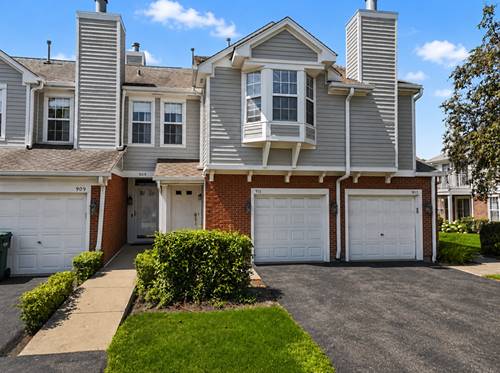
Welcome home to this meticulously maintained 2-bedroom, 1.5-bath townhome tucked away on a quiet cul-de-sac in the highly desirable Carriages of Grosse Pointe subdivision, located within the award-winning Stevenson High School District! This bright and inviting home offers an open layout with granite countertops, stainless steel appliances, a pantry, and the flexibility of an electric range with an existing gas hookup for an easy conversion. Recent improvements include a new furnace and humidifier (2025), refrigerator (2025), kitchen sink, reverse osmosis system, and faucets (2025), A/C (2019), hot water heater (2021), and a new garage door opener with battery backup. The attached one-car garage also features durable epoxy floors. Upstairs, the spacious primary bedroom boasts a wall of windows, an oversized walk-in closet, and access to a large private balcony overlooking peaceful nature views-the perfect place to enjoy your morning coffee or unwind at the end of the day. Additional highlights include full-size in-unit laundry, brand-new siding, and a new roof scheduled for next year that has already been fully paid for. Just a short walk from a beautiful park and scenic nature area, this home offers the perfect combination of tranquility and convenience, with shopping, dining, parks, and major transportation nearby.
Property Map
Please use the print button to include maps when printing.
For more information about 911 Sparta Unit 0, Vernon Hills, IL 60061 contact Corcoran Urban Real Estate.
Broker Reciprocity
Listing provided by Berkshire Hathaway HomeServices Starck Real Estate
All information provided is deemed reliable but is not guaranteed and should be independently verified.
The data relating to real estate for sale on this web site comes in part from the Broker Reciprocity Program
of the Midwest Real Estate Data LLC. Real estate listings held by brokerage firms other than Urban Real Estate are
marked with the Broker Reciprocity logo and detailed information about them includes the name of the listing brokers.
Some IDX listings have been excluded from this website.