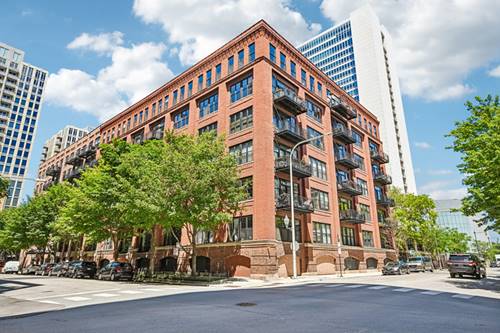
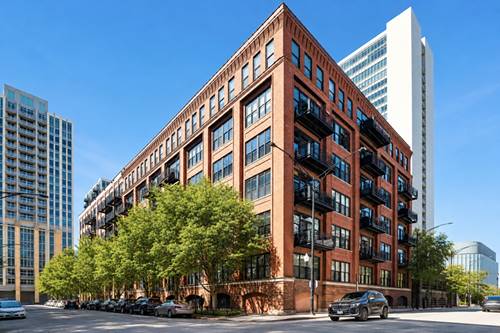
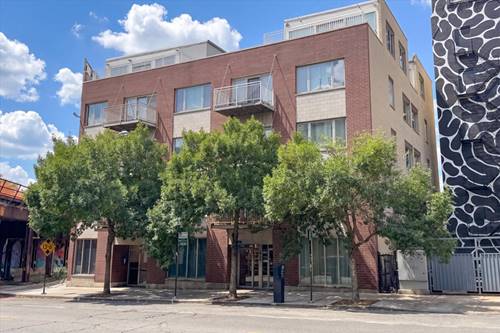
Space, skyline views, and an incredible private outdoor retreat come together in this 1,800 sq. ft. River West duplex. Designed across two levels, this spacious 2-bedroom home offers the kind of room that is increasingly hard to find this close to downtown. The main level is anchored by an oversized living and dining area with a fireplace and dramatic south-facing windows that bring in abundant natural light and frame impressive views of the Chicago skyline. There's plenty of room here for large-scale furniture, a full dining setup, and entertaining. The open kitchen complements the space with granite countertops, stainless steel appliances, and generous cabinetry and storage. The primary suite features a walk-in closet and private bath with dual vanity and a combination soaking tub/shower. The second bedroom is equally versatile, with enough space for a queen-size bed, additional furniture, and a desk-making it ideal as a bedroom, guest room, or substantial home office. Head upstairs and the home really sets itself apart. A wet bar leads directly to a nearly 200 sq. ft. private balcony where you can entertain, unwind, and take in the Chicago skyline from morning through evening. In-unit laundry, central heat and A/C with Nest thermostat, recessed lighting, and a large storage locker add everyday convenience. TWO outdoor parking spaces are available for an additional $150/month. All of this in a fantastic River West location with easy access to public transportation, downtown, and an outstanding selection of neighborhood restaurants, nightlife, and everyday conveniences. A unique opportunity for anyone looking for the space of a home with the convenience and energy of city living.
Property Map
Please use the print button to include maps when printing.
For more information about 912 W Chicago Apt 403, Chicago, IL 60642 contact Corcoran Urban Real Estate.
Broker Reciprocity
Listing provided by @properties Christie's International Real Estate
All information provided is deemed reliable but is not guaranteed and should be independently verified.
The data relating to real estate for sale on this web site comes in part from the Broker Reciprocity Program
of the Midwest Real Estate Data LLC. Real estate listings held by brokerage firms other than Urban Real Estate are
marked with the Broker Reciprocity logo and detailed information about them includes the name of the listing brokers.
Some IDX listings have been excluded from this website.