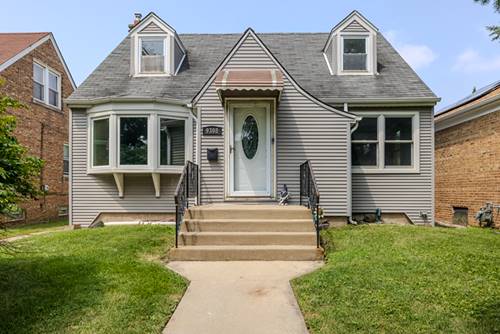
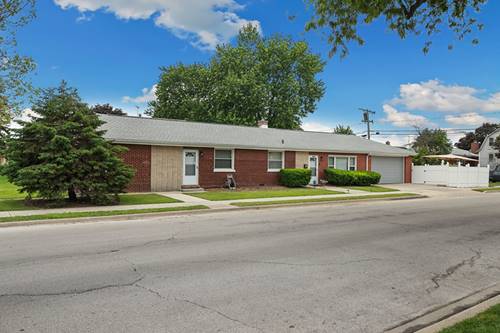
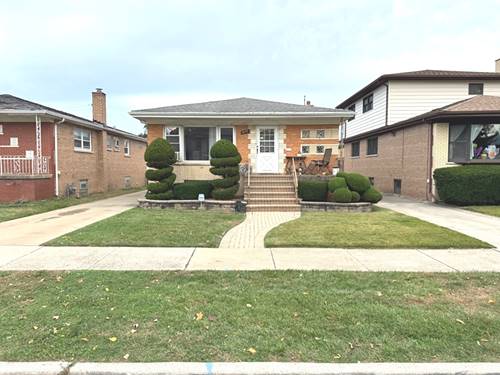
Timeless character meets thoughtful updates in this well-maintained Georgian-style brick home on a quiet street in Evergreen Park. Offering 3 bedrooms and 2 full baths, the home features beautiful hardwood floors, a bright and welcoming living room, a separate dining room, a well-appointed kitchen with stainless steel appliances, a main-level bedroom and full bath, plus two generously sized bedrooms and a second full bath upstairs. The full basement provides valuable storage and additional space for a workshop, home gym, or future finishing. Outside, enjoy the large fenced backyard with mature trees and a detached 1-car garage. Major improvements include a new roof, gutters, and downspouts (2025); new copper water service (2026); new electrical panel (2024); and new AC, windows, most plumbing, kitchen and bathroom tile, carpet, some tuckpointing, and a new sump pump (2023). Conveniently located near schools, parks, shopping, restaurants, and commuter routes, this home offers the perfect blend of timeless character and modern convenience.
Property Map
Please use the print button to include maps when printing.
For more information about 9121 S Utica, Evergreen Park, IL 60805 contact Corcoran Urban Real Estate.
Broker Reciprocity
Listing provided by Village Realty, Inc.
All information provided is deemed reliable but is not guaranteed and should be independently verified.
The data relating to real estate for sale on this web site comes in part from the Broker Reciprocity Program
of the Midwest Real Estate Data LLC. Real estate listings held by brokerage firms other than Urban Real Estate are
marked with the Broker Reciprocity logo and detailed information about them includes the name of the listing brokers.
Some IDX listings have been excluded from this website.