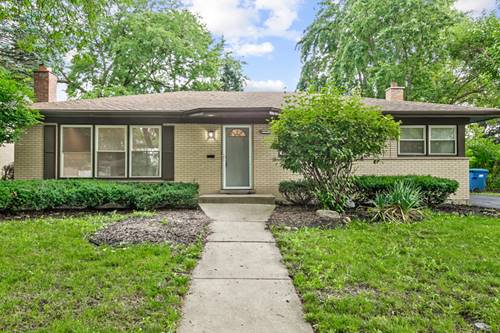
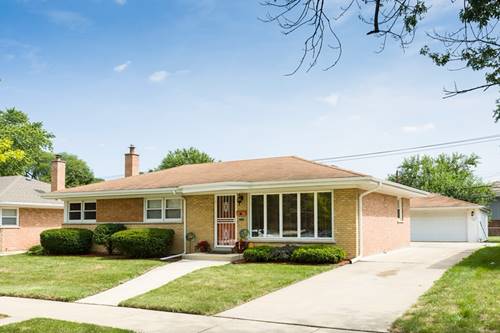
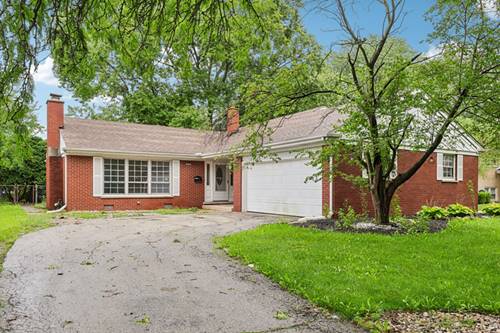
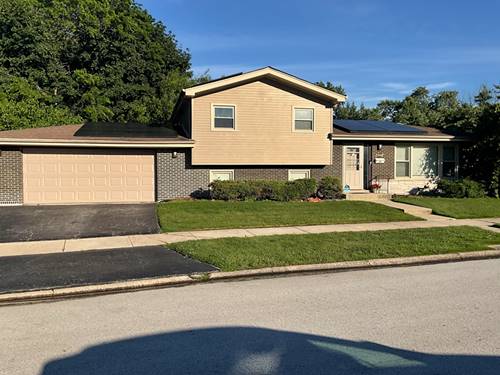
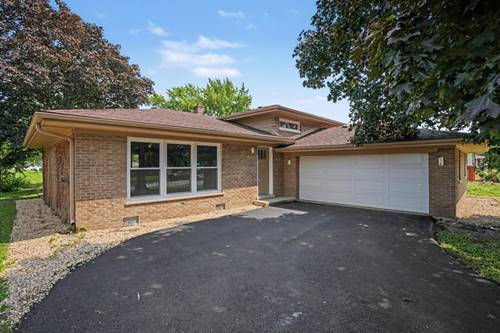
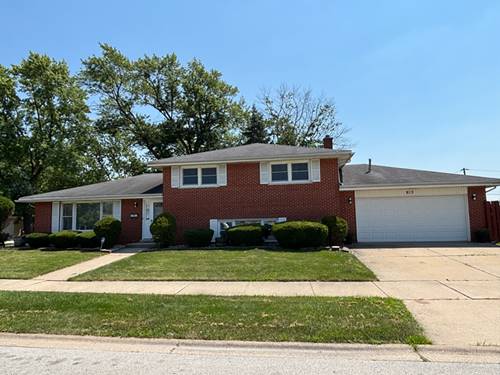
**ALL BRICK TRI-LEVEL in a Huge Corner Lot!** Great Location, walking distance to ALL grades schools including HS. Close to shopping, Banks, Restaurants & easy access to all major Expressways!! You will Definitely fall in love with this HOME!! Whole House has been Professional painted including: Walls, Doors & oak trim. All the Hardwood Floors on Main Floor and Second floor have been professionally refinished. Most Light fixtures are New. **Beautiful Hardwood Floors throughout, recently refinished in natural tone ** Modern Eat in Kitchen with All Stainless Steel Appliances, Granite Countertops.** Separate Dining Room ** Whole House has been Professional painted including: Walls, Doors & oak trim. All the Hardwood Floors on Main Floor and Second floor have been professionally refinished. Most Light fixtures are New. 2ND FLOOR has a spacious foyer, 3 Bedrooms with Ceiling fans and a Beautiful Remodel Bathroom** LOWER LEVEL has tons of space an possibilities!!! Lower Level has Heated Flooring!!! Huge Family Room with a possible office area, (or could be a media space or a play area) The Laundry Room is full of possibilities, use your imagination!! (possible Kitchenette to entertain, office, or even a guest room. The HUGE 2.5 Attached Heated car garage has Lot of space & Tons of storage.!! The Yard has 2 Patios, one is Concrete the 2nd one is made of stone and ready for summer grilling, storage shed and is ALL Fenced in with a privacy fence. A*Definitely*Must*see*to*appreciate!!!
Property Map
Please use the print button to include maps when printing.
For more information about 913 E 169th, South Holland, IL 60473 contact Corcoran Urban Real Estate.
Broker Reciprocity
Listing provided by Re/Max 10
All information provided is deemed reliable but is not guaranteed and should be independently verified.
The data relating to real estate for sale on this web site comes in part from the Broker Reciprocity Program
of the Midwest Real Estate Data LLC. Real estate listings held by brokerage firms other than Urban Real Estate are
marked with the Broker Reciprocity logo and detailed information about them includes the name of the listing brokers.
Some IDX listings have been excluded from this website.