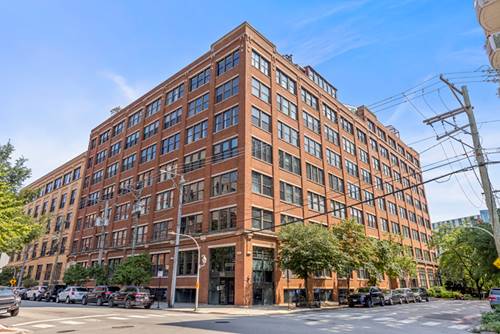
Rarely available 5th-floor corner loft in the heart of the West Loop! This massive 1-bedroom, 1-bath residence offers an expansive open floor plan with stunning north and west exposures through ten oversized 7-foot windows, flooding the home with incredible natural light. Authentic loft character is showcased throughout with soaring 11-foot timber-beamed ceilings, two walls of exposed brick, and recently refinished dark oak hardwood floors. The beautifully updated kitchen features brand-new cabinetry, new countertops, and ample prep and storage space, while the in-unit Whirlpool stackable washer and dryer adds everyday convenience. The spacious bathroom is finished with a herring bone tile flooring, a deep walk-in shower with a sleek glass enclosure, classic subway tile, and a contemporary vanity. Located in an intimate boutique elevator building with an additional freight elevator this home is perfectly positioned in one of Chicago's most sought-after neighborhoods. Located just steps from the Mary Bartelme Park, Halsted Street and the UIC Blue Line Stop. Additionally offering outstanding proximity to Randolph Street Restaurant Row, Fulton Market, I-290 and I90-94, this is West Loop loft living at its finest.
Property Map
Please use the print button to include maps when printing.
For more information about 913 W Van Buren Unit 5D, Chicago, IL 60607 contact Corcoran Urban Real Estate.
Broker Reciprocity
Listing provided by @properties Christie�s International Real Estate
All information provided is deemed reliable but is not guaranteed and should be independently verified.
The data relating to real estate for sale on this web site comes in part from the Broker Reciprocity Program
of the Midwest Real Estate Data LLC. Real estate listings held by brokerage firms other than Urban Real Estate are
marked with the Broker Reciprocity logo and detailed information about them includes the name of the listing brokers.
Some IDX listings have been excluded from this website.