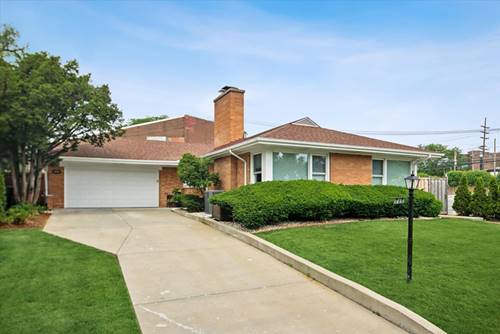
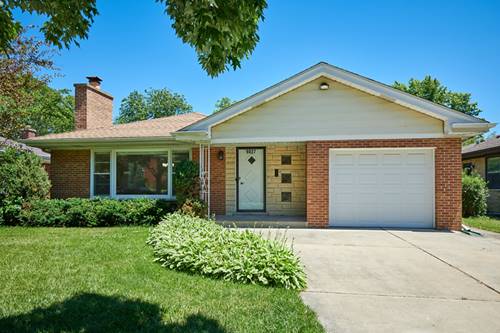
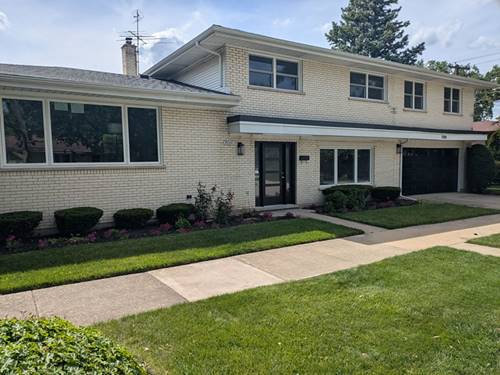
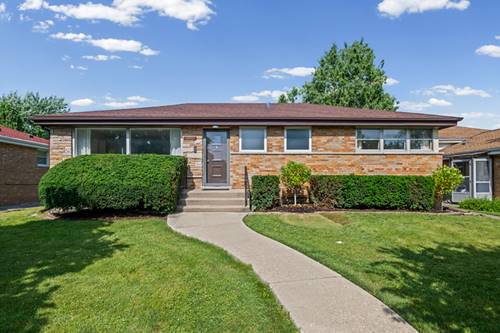
Beautifully updated 3 bedroom, 2 1/2 bath home in great location with good schools nearby! From the minute you see the house, you know it has been well cared for! The main living area is light-filled on 3 sides and anchored with a fireplace, featuring a nice open floor plan. The adjacent kitchen was completely replaced a few years ago and is as functional as it is beautiful- with white cabinets, quartz counters, stainless steel appliances, breakfast bar and lots of storage. A cute, updated powder room is nearby. There are three nicely sized bedrooms on the main floor, with an amazing full bath! The lower level was made water-tight (with 10 year guarantee!) with full drainage system and extra sump pumps, prior to completing the nice build-out. There is a large family room, separate game area, additional seating area, full bath and large storage rooms. The major mechanicals have been updated within the last few years as well. PLUS, a gorgeous back yard! These owners have created an amazing oasis and you will never want to leave, featuring a large yard, new trees, and two main seating areas on decks - one featuring a pergola with flexible louvers and another open air, perfect for a fire pit. This house is beyond move-in ready! Come see it today!
Property Map
Please use the print button to include maps when printing.
For more information about 9130 Kenton, Skokie, IL 60076 contact Corcoran Urban Real Estate.
Broker Reciprocity
Listing provided by @properties Christie's International Real Estate
All information provided is deemed reliable but is not guaranteed and should be independently verified.
The data relating to real estate for sale on this web site comes in part from the Broker Reciprocity Program
of the Midwest Real Estate Data LLC. Real estate listings held by brokerage firms other than Urban Real Estate are
marked with the Broker Reciprocity logo and detailed information about them includes the name of the listing brokers.
Some IDX listings have been excluded from this website.