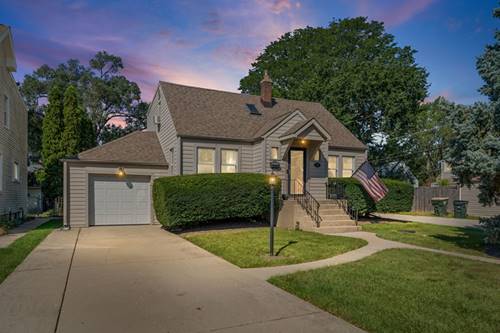
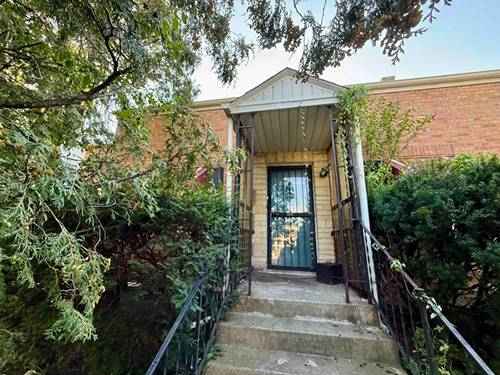
Welcome to this spacious and beautifully cared-for 5-bedroom, 3-bathroom home offering a versatile layout, wonderful outdoor living, and a unique private home spa retreat. Thoughtfully updated and lovingly maintained, this home is truly move-in ready. The flexible floor plan features 2 bedrooms on the main level and 2 bedrooms upstairs, providing plenty of options for family, guests, or a home office. An additional bedroom and full bathroom in the basement offer even more living space and flexibility. Recent updates include new carpeting throughout the second floor, stairs, and basement. The home also features a roof approximately 10 years old, with all major mechanicals also within approximately 10 years, providing peace of mind for the next owner. Step outside to your own private backyard oasis! The 16' x 28' swimming pool is surrounded by a large deck, perfect for summer entertaining, relaxing, and making memories with family and friends. A brand-new pool liner has just been installed, and mature evergreens provide added privacy. One of the home's most unique features is the newly added home spa, designed for year-round enjoyment. This impressive space includes a 6-person hot tub and heated flooring, creating the perfect place to unwind regardless of the season. With its generous bedroom count, flexible floor plan, inviting outdoor space, private pool, and exceptional spa addition, this Morton Grove home offers a rare combination of comfort, functionality, and resort-style living. A home you will be proud to call your own!
Property Map
Please use the print button to include maps when printing.
For more information about 9138 Belleforte, Morton Grove, IL 60053 contact Corcoran Urban Real Estate.
Broker Reciprocity
Listing provided by HomeSmart Connect LLC
All information provided is deemed reliable but is not guaranteed and should be independently verified.
The data relating to real estate for sale on this web site comes in part from the Broker Reciprocity Program
of the Midwest Real Estate Data LLC. Real estate listings held by brokerage firms other than Urban Real Estate are
marked with the Broker Reciprocity logo and detailed information about them includes the name of the listing brokers.
Some IDX listings have been excluded from this website.