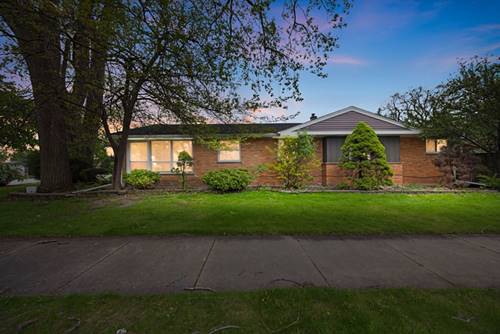
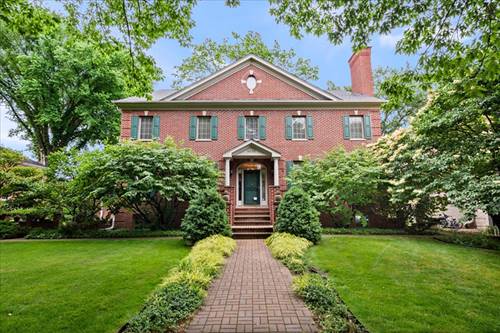
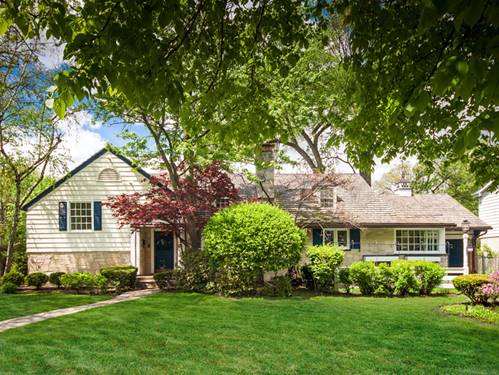
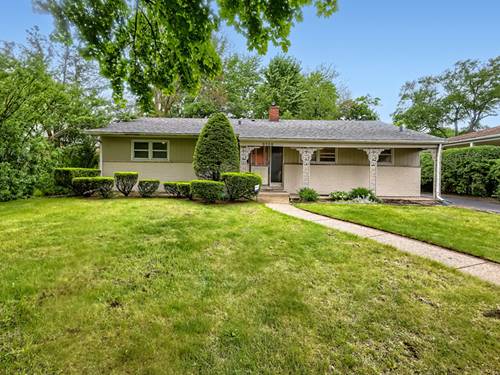
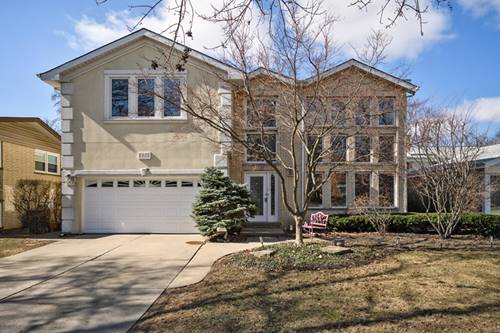
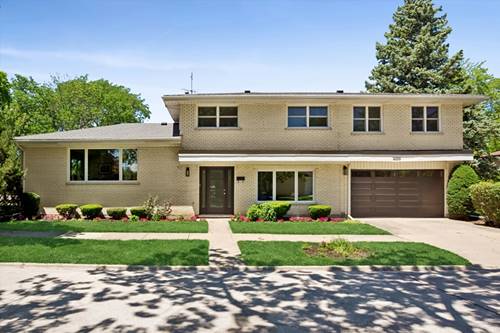
A rare opportunity to own one of Skokie's most distinctive residences, this expansive, approximately 3,100-square-foot above-grade ranch is situated on an exceptional triple lot and offers gracious single-level living with remarkable space, quality, and versatility. Thoughtfully and comprehensively renovated as the owners' forever home, the residence features generously proportioned living and entertaining areas, abundant natural light, skylights, custom built-ins, two fireplaces, a well-appointed kitchen with a Thermador range, spacious bedroom suites, and an attached 2.5-car garage. The approximately 2,600-square-foot finished lower level substantially expands the home's living space with recreation and gathering areas, a full second kitchen ideal for entertaining or holiday preparation, a guest bedroom, a full bathroom, and extensive storage. Additional highlights include a whole-house generator, dual-zone heating and cooling, upgraded 400-amp electrical service and plumbing systems, a circular driveway, mature landscaping, and an extraordinary setting rarely available in Skokie's prestigious Devonshire neighborhood. Meticulously maintained and rich with thoughtful details, this is a truly special home offering the comfort of one-level living and exceptional space for everyday living and entertaining. Agent related to seller.
Property Tour
Property Map
Please use the print button to include maps when printing.
For more information about 9139 Kedvale, Skokie, IL 60076 contact Corcoran Urban Real Estate.
Broker Reciprocity
Listing provided by Compass
All information provided is deemed reliable but is not guaranteed and should be independently verified.
The data relating to real estate for sale on this web site comes in part from the Broker Reciprocity Program
of the Midwest Real Estate Data LLC. Real estate listings held by brokerage firms other than Urban Real Estate are
marked with the Broker Reciprocity logo and detailed information about them includes the name of the listing brokers.
Some IDX listings have been excluded from this website.