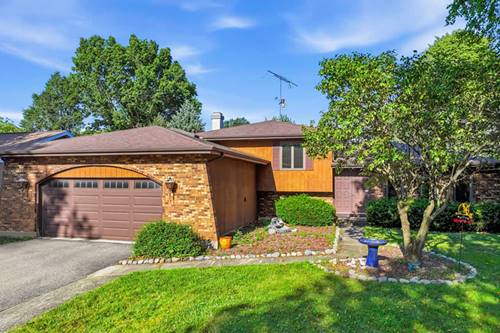
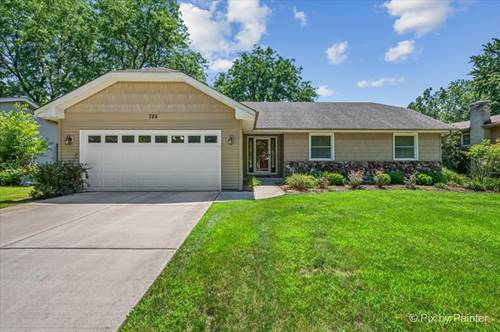
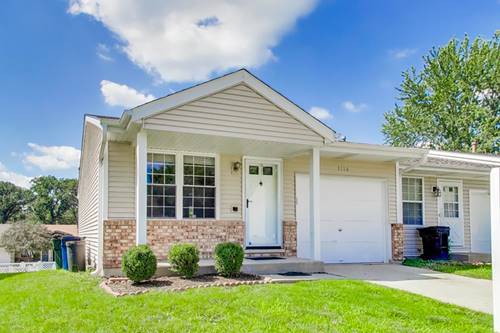
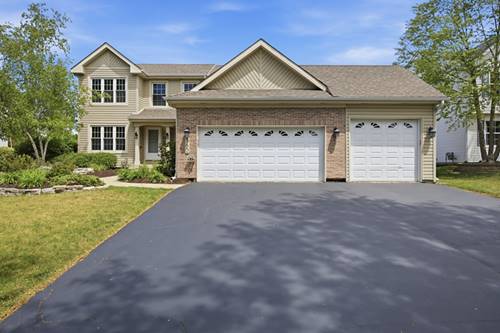
Nestled on a quiet, tree-lined street in Algonquin, this well-built 3-bedroom home offers solid construction, generous living space, and the opportunity to add your own personal style. The spacious living room is accented with elegant crown molding, which continues into the primary bedroom, adding a touch of character and charm. The finished lower level features a large family room with a cozy gas-start fireplace, built-in workstation, and plenty of room for relaxing or entertaining. Need even more space? The sub-basement includes a workshop, utility sink, and abundant storage options. Step outside to enjoy the spacious backyard, offering plenty of room for outdoor activities, gardening, entertaining. Major updates have already been taken care of, with the roof, air conditioner, insulation, and driveway all less than 10 years old. Additional features include a reverse osmosis water filtration system and a furnace equipped with an air cleaner for added comfort. The attractive brick and vinyl exterior adds to the home's curb appeal, while the functional floor plan provides a fantastic foundation for your decorating ideas. If you're looking for a quality home in a desirable Algonquin location with room to build equity, this is one you won't want to miss!
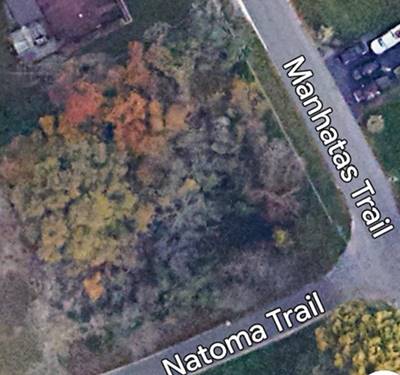
Property Map
Please use the print button to include maps when printing.
Range, Microwave, Dishwasher, Refrigerator, Washer, Dryer, Disposal, Water Purifier, Water Purifier Owned, Water Softener, Water Softener Owned, Humidifier
Sub/Complex
Alta Vista
Parking
2.5 Garage Spaces, Asphalt, Garage Door Opener, Yes, Garage Owned, Attached, Garage, Parking included in price
Schools
Dundee-crown High School (300), Algonquin Middle School (300), Eastview Elementary School (300)
For more information about 915 Carriage, Algonquin, IL 60102 contact Corcoran Urban Real Estate.
Broker Reciprocity
Listing provided by RE/MAX Suburban
All information provided is deemed reliable but is not guaranteed and should be independently verified.
The data relating to real estate for sale on this web site comes in part from the Broker Reciprocity Program
of the Midwest Real Estate Data LLC. Real estate listings held by brokerage firms other than Urban Real Estate are
marked with the Broker Reciprocity logo and detailed information about them includes the name of the listing brokers.
Some IDX listings have been excluded from this website.