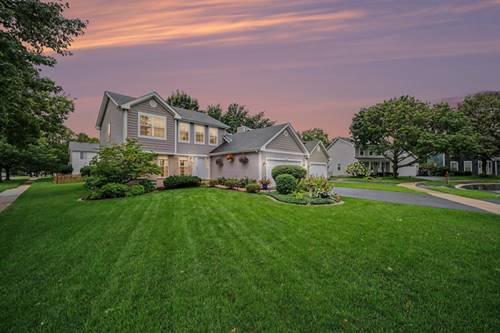
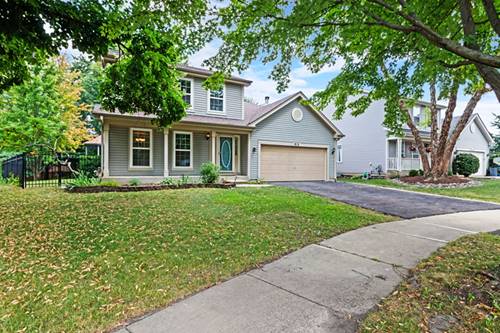
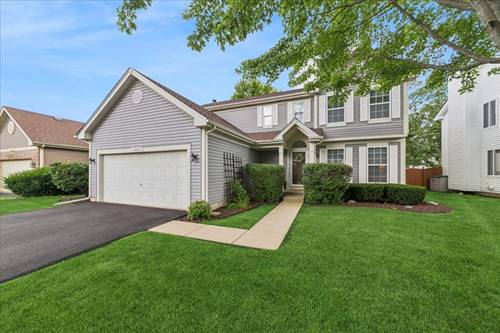
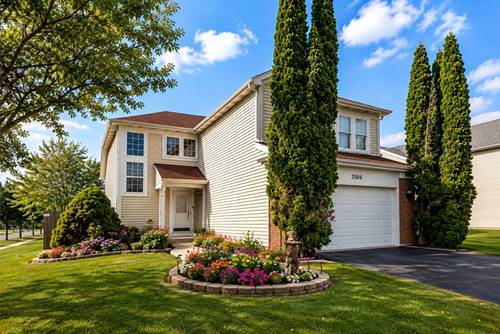
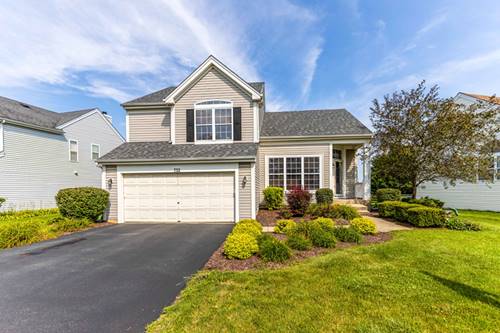
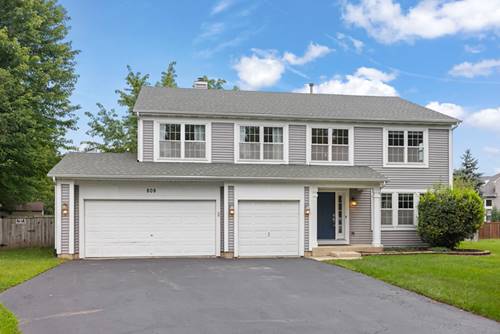
Welcome home to this immaculately kept property, beautifully complemented by meticulous landscaping and a large, sprawling yard offering plenty of space to relax, entertain, and enjoy the outdoors. Step through the welcoming foyer into the formal living and dining rooms, creating an ideal setting for gatherings and special occasions. The well-appointed kitchen features gleaming new stainless steel appliances and a cozy breakfast area overlooking the spacious family room. With vaulted ceilings and a cozy gas-log fireplace, the family room provides the perfect place to unwind. A convenient half bath and main-floor laundry complete the first floor. Upstairs, you'll find three of the home's four bedrooms, including the primary suite featuring a large walk-in closet and private four-piece en-suite bath. The finished basement expands the living space with tons of additional room and includes the fourth bedroom, offering flexibility for guests, a home office, or additional living needs. Notable updates include a new roof installed in 2025, a maintenance-free battery backup sump pump and all-new exterior lighting in 2026. With its exceptional care, thoughtful updates, spacious layout, and beautiful outdoor setting, this home is truly move-in ready!
Property Map
Please use the print button to include maps when printing.
For more information about 915 Joan, Naperville, IL 60540 contact Corcoran Urban Real Estate.
Broker Reciprocity
Listing provided by Innovated Realty Solutions
All information provided is deemed reliable but is not guaranteed and should be independently verified.
The data relating to real estate for sale on this web site comes in part from the Broker Reciprocity Program
of the Midwest Real Estate Data LLC. Real estate listings held by brokerage firms other than Urban Real Estate are
marked with the Broker Reciprocity logo and detailed information about them includes the name of the listing brokers.
Some IDX listings have been excluded from this website.