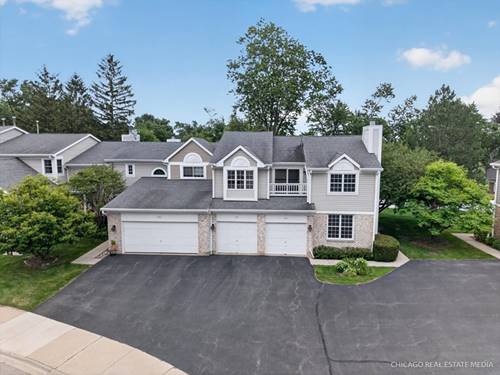
Welcome home to this stunning, sun-filled end-unit townhome featuring a private entrance in the highly desirable Hidden Cove community. The main level offers freshly laid flooring throughout and an ideal layout for living and entertaining. It features a sophisticated living room with a cozy fireplace, a separate family room, and a spacious dining area. The massive, open-concept kitchen has been completely reimagined with pristine cabinetry, sleek quartz countertops, and brand new stainless steel appliances. A full bathroom and a dedicated laundry room complete the main floor. Upstairs, the expansive second level boasts three generously sized bedrooms, a cozy sitting area, a private balcony, and a full guest bathroom. The sprawling primary suite serves as a true retreat, offering a massive walk-in closet and a luxurious en-suite bath equipped with an updated stand-up shower, soaking tub, dual-sink vanity, and modern flooring. The fully finished basement also features new flooring throughout and offers incredible versatility. It includes a massive recreation room perfect for a home theater or game room, a separate dedicated flex room ideal for a quiet home office, private gym, or playroom, and plenty of extra storage. With a newly installed water heater and sump pump, this home offers ultimate peace of mind. Conveniently located near the Metra station and major highways, this turnkey property is completely move-in ready!
Property Map
Please use the print button to include maps when printing.
For more information about 917 N Cove Unit H, Palatine, IL 60067 contact Corcoran Urban Real Estate.
Broker Reciprocity
Listing provided by PMI Chi-Town
All information provided is deemed reliable but is not guaranteed and should be independently verified.
The data relating to real estate for sale on this web site comes in part from the Broker Reciprocity Program
of the Midwest Real Estate Data LLC. Real estate listings held by brokerage firms other than Urban Real Estate are
marked with the Broker Reciprocity logo and detailed information about them includes the name of the listing brokers.
Some IDX listings have been excluded from this website.