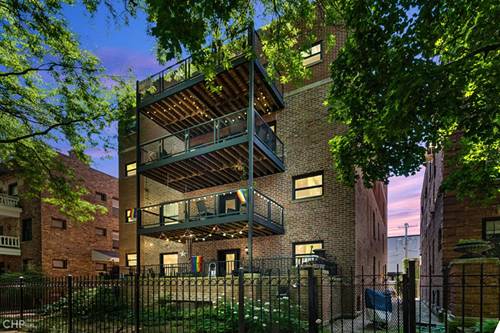
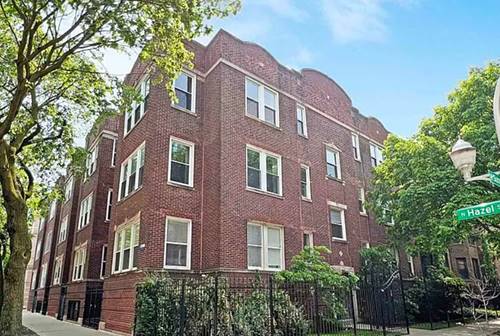
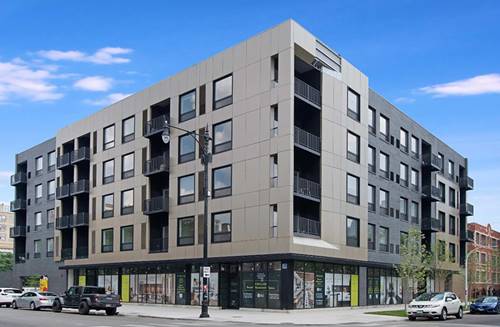
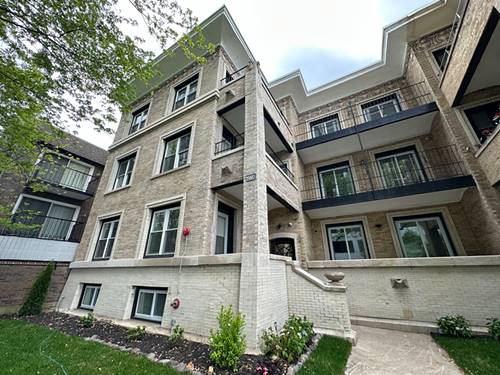
Well appointed 2 bed/ 2 bath condo in the heart of Uptown full of thoughtful design and recent updates in this small 9-unit building converted in 2006. Beautiful hardwood floors maintain a warm, open-concept floorplan through the common living space. Expansive kitchen sports brand new quartz countertops w/matching backsplash, newer stainless steel appliances, peninsula for eat-in dining, and ample 42in cabinets for great storage. North facing exposure allows you to enjoy the beautiful tree-lined Agatite Ave. Large, furnsihed balcony off the living room/kitchen with plenty of room to relax, entertain, and grill. Spacious primary bedroom with walk-in closet and en suite bathroom. Primary bathroom has large custom vanity with dual under-mount sinks and oversized shower with rain drop faucet and body sprayers. Generously sized 2nd bedroom allows for a great work from home office and easily fits a queen size bed in the process. Side-by-side washer/dryer, with storage above, central heat & air, and great closet space makes this an apartment you'll want to call home for years to come. Uptown has easy access to all the wonderful attractions Uptown/Lakeview/Buena Park have to offer. Enjoy bike rides down the recently expanded Lake Shore Dr. path, bring your four-legged friend to the Montrose Dog Beach, take in an afternoon Cubs game, or visit the many Theatre venues in Uptown's entertainment district. Close to both the renovated Wilson Red Line Station and CTA express buses. Ample permit parking available in the area, and rental option nearby. Move in fee in lieu of security deposit, minimum 700 credit score and monthly income must be 3x the rent amount. Available 8/4. No Pets
Property Tour
Property Map
Please use the print button to include maps when printing.
For more information about 917 W Agatite Apt 2F, Chicago, IL 60640 contact Corcoran Urban Real Estate.
Broker Reciprocity
Listing provided by Jameson Sotheby's Int'l Realty
All information provided is deemed reliable but is not guaranteed and should be independently verified.
The data relating to real estate for sale on this web site comes in part from the Broker Reciprocity Program
of the Midwest Real Estate Data LLC. Real estate listings held by brokerage firms other than Urban Real Estate are
marked with the Broker Reciprocity logo and detailed information about them includes the name of the listing brokers.
Some IDX listings have been excluded from this website.