Corcoran Urban Real Estate
$0 to $10,000
Any Beds
Any Baths
For Rent
28 Properties Rentals Within 0.5 miles of: 917 W Lakeside, Chicago
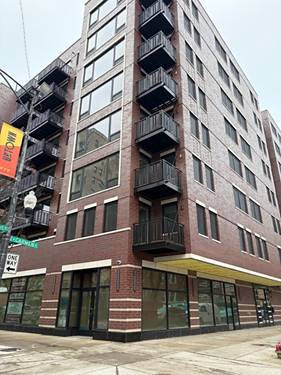
  • 4700 N Racine Unit 305, Chicago, IL 60640
    $1,195
    0 bed | 1 bath
    3 more available units at this address
    $1,175 Unit 312 0 bd / 1 ba
    $1,150 Unit 110 0 bd / 1 ba
    $1,150 Unit 108 0 bd / 1 ba
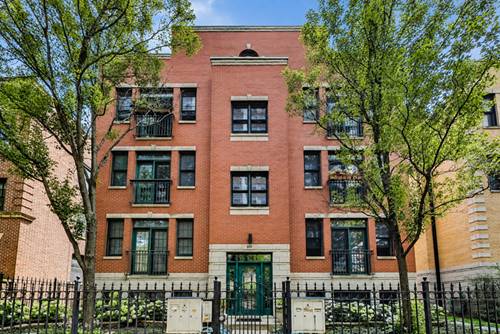
  • 4437 N Broadway Unit 2R, Chicago, IL 60640
    $2,000
    1 bed | 1 bath
  • 4937 N Winthrop Unit 1E, Chicago, IL 60640
    $4,500
    3 bed | 2½ bath
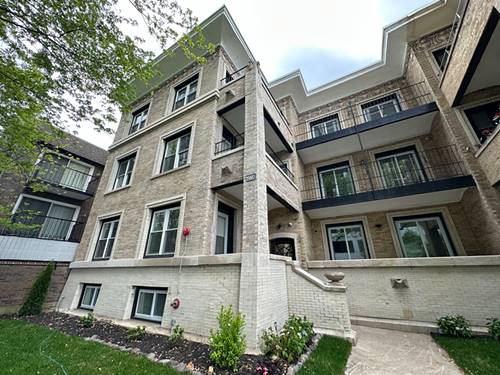
  • 952 W Carmen Unit 211, Chicago, IL 60640
    $3,500
    2 bed | 2 bath
    3 more available units at this address
    $3,700 Unit 607 2 bd / 2 ba
    $3,650 Unit 202 2 bd / 2 ba
    $3,550 Unit 205 2 bd / 2 ba
  • 952 W Carmen Unit 205, Chicago, IL 60640
    $3,550
    2 bed | 2 bath
    3 more available units at this address
    $3,700 Unit 607 2 bd / 2 ba
    $3,650 Unit 202 2 bd / 2 ba
    $3,500 Unit 211 2 bd / 2 ba
  • 952 W Carmen Unit 202, Chicago, IL 60640
    $3,650
    2 bed | 2 bath
    3 more available units at this address
    $3,700 Unit 607 2 bd / 2 ba
    $3,550 Unit 205 2 bd / 2 ba
    $3,500 Unit 211 2 bd / 2 ba
  • 4338 N Clarendon Unit GS, Chicago, IL 60613
    $3,500
    3 bed | 2 bath

917 W Lakeside Apt 1W
Chicago, IL 60640

  • 3 Beds
  • 3 Baths
  • 2,250 Sq. Ft.
  • Built In 2000
Rental Price

$3,700

Beds
3  
Baths
3  
Rooms
7  
Type
Attached  
Sq. Ft.
2,250  
Built
2000  
Neighborhood
Uptown  
MLS
#12695031
Status
Active (0 days)

Property Description

Welcome home to this spacious 3-bedroom, 3-bath duplex-down in the heart of Uptown, complete with two included parking spaces-one attached garage space and one secured exterior space. Offering approximately 2,250 square feet, this expansive residence provides a flexible floor plan ideal for roommates, guests, or a private in-law suite. The main level features an open-concept living, dining, and kitchen area with hardwood floors, soaring 9-foot ceilings, and a cozy gas fireplace. The primary suite includes a private balcony, dual closets, and convenient access to the second bedroom and full bath on this level. The lower level offers exceptional additional living space with 10-11 foot ceilings, brand-new carpeting, a second gas fireplace, and an oversized family room. A generously sized third bedroom with dual closets, a full bath, and a private exterior entrance creates an ideal retreat for guests or extended family. The kitchen is appointed with stainless steel appliances, granite countertops, and 42-inch maple cabinetry, providing abundant storage and workspace. Additional features include an in-unit side-by-side washer and dryer, central HVAC, water heater, and a large dedicated storage room. Ideally located just steps from the lakefront, beaches, the lakefront bike and running trail, Lake Shore Drive, the CTA Red Line (Wilson and Lawrence stations), multiple bus routes, neighborhood coffee shops, restaurants, grocery stores, and shopping. Two parking spaces included. No pets.

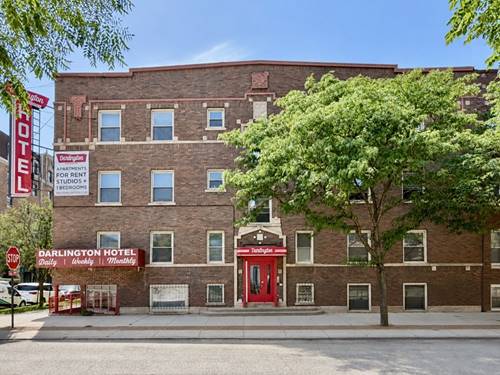
Property Map

Property Details

Rooms

Room
Level
Flooring
Size
Living Room
Main
Hardwood
16X12
Dining Room
Main
Hardwood
13X13
Kitchen
Main
Hardwood
12X11
Family Room
Lower
Carpet
22X28
Laundry
Basement
Vinyl
7X4
Master Bedroom
Main
Hardwood
14X13
Bedroom 2
Main
Hardwood
14X11
Bedroom 3
Lower
Carpet
13X13
Bedroom 4
N/A

Utilities

  • Heating Natural Gas, Forced Air
  • Cooling Central Air
  • Water Public
  • Sewer Public Sewer

Additional Information

Common Amenities
Storage
Interior Features
1st Floor Bedroom, In-Law Floorplan, 1st Floor Full Bath, Storage
Exterior Features
Balcony
Appliances
Range, Microwave, Dishwasher, Refrigerator, Washer, Dryer
Parking
2 Parking Spaces (1 Garage Spaces), Concrete, Garage Door Opener, Carport, Yes, Other, Detached, Assigned, Driveway, Owned, Garage, Parking included in price
Schools
District 299

Listing History

07-06-2026 Listed at $3,700
Last Modified 7/6/26 10:04 AM

Nearby Transportation

  • Bus 81 0.1 mi
  • Bus 151 0.1 mi
  • Bus 148 0.2 mi
  • Bus 78 0.2 mi
  • Bus 146 0.2 mi
  • Bus 136 0.2 mi
  • Bus 36 0.3 mi
  • Bus 0.3 mi
  • Bus 135 0.3 mi
  • Bus 147 0.6 mi
  • Bus 92 0.6 mi
  • Bus 22 0.7 mi
  • Bus X9 0.9 mi
  • Bus 80 0.9 mi
  • Bus 9 1.0 mi
  • Union Pacific North 1.1 mi
  • Purple Line 0.3 mi
  • Red Line 0.3 mi
  • Brown Line 1.2 mi
  • ZipCar 0.2 mi
  • I 90 West 3.3 mi
  • I 94 West 3.3 mi
  • I 90 East 3.3 mi
  • I 94 East 3.3 mi
grid
Register to see 1 more properties