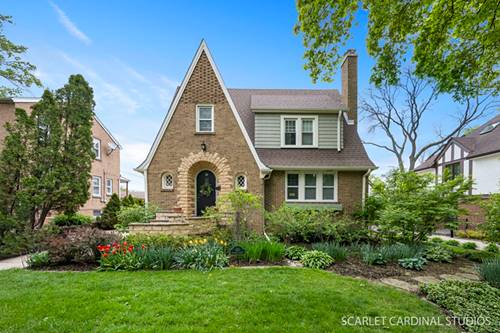
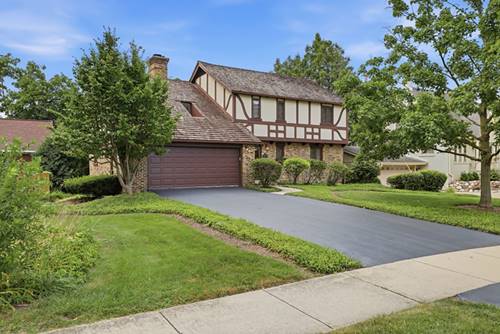
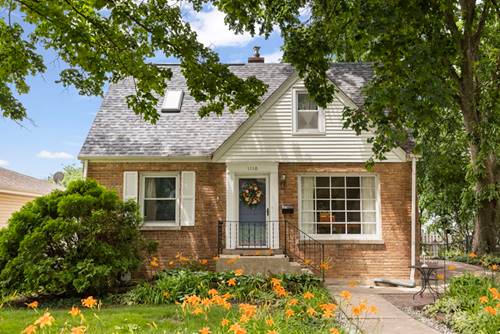
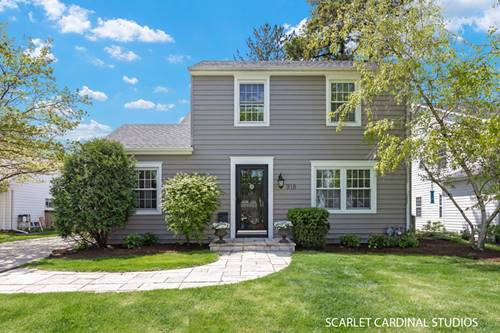
Absolutely charming 4-bedroom, 2.1-bath home in an unbeatable North Wheaton location....a short few minutes from the iconic Wheaton College campus! A meandering front stone walkway sets the tone for the warmth and character that awaits you inside. Step into the main floor to a welcoming entryway featuring a classic columned opening to the formal dining room; a versatile MAIN FLOOR BEDROOM flexes perfectly and can be used as a guest room, den, or home office to suit your personal needs; a convenient powder room with skylight; an updated kitchen shines with granite countertops, tall white cabinetry, stainless steel appliances, a peninsula with seating, and a pantry...seamlessly opening to the inviting family room. Enjoy three-season living on the screened porch, complete with heaters for those crisp evenings...this space is sure to become your favorite retreat spot! Upstairs, the expansive primary suite features a private ensuite bath, volume ceiling, and a spacious walk-in closet. Two additional bedrooms and a full hall bath complete the second level. The finished basement provides a rec room for great additional casual living space, as well as a den, a laundry room with utility sink, and abundant storage. Outside, you'll find a fenced backyard with lovely mature landscaping, a concrete driveway, and a 2-car detached garage with extra storage options. Additional features include hardwood flooring in main living areas, closet organizers throughout, and a sump pump with StormPro battery backup. Located in a welcoming neighborhood with fantastic curb appeal....this is one you won't want to miss! WELCOME HOME!!
Property Map
Please use the print button to include maps when printing.
Listing provided by Realty Executives Premier Illinois
All information provided is deemed reliable but is not guaranteed and should be independently verified.
The data relating to real estate for sale on this web site comes in part from the Broker Reciprocity Program
of the Midwest Real Estate Data LLC. Real estate listings held by brokerage firms other than Urban Real Estate are
marked with the Broker Reciprocity logo and detailed information about them includes the name of the listing brokers.
Some IDX listings have been excluded from this website.