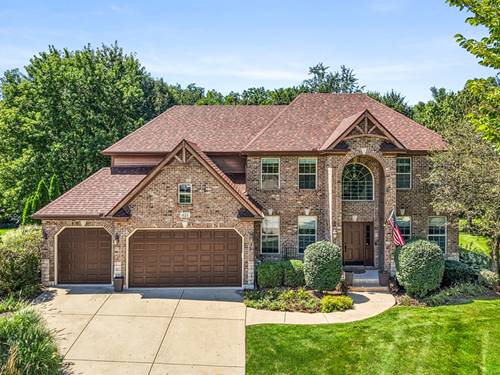
Tucked away on a quiet cul-de-sac in sought-after Windstone Manor, this exceptional 5-bedroom (including one on the 1st floor), 3-bath residence offers over 5,400 square feet of beautifully curated living space, including the finished basement, and a private backyard retreat that rivals a luxury resort! Set on an oversized homesite surrounded by mature trees and lush professional landscaping, the outdoor living experience is truly unforgettable. Relax and entertain on the expansive fenced patio finished with elegant Italian non-slip porcelain tile, gather around the fire pit on cool evenings, unwind beneath the custom pergola, or enjoy the spectacular swim/spa pool and hot tub designed for both recreation and relaxation. Thoughtfully designed for seamless indoor-outdoor living, this extraordinary outdoor sanctuary provides the perfect setting for everything from peaceful mornings with coffee to unforgettable gatherings with family and friends. Inside, thoughtful design, flexible living spaces, and extensive updates create a home that is as functional as it is beautiful. The heart of the home is the spacious updated kitchen, featuring an oversized pantry, abundant cabinetry, updated appliances, and easy flow into the main living and entertaining areas, including the vaulted two-story family room with stunning windows. Elegant wainscoting, updated lighting throughout, and quality finishes create a warm and inviting atmosphere. The formal living and dining rooms are enhanced by custom architectural sliding doors, providing exceptional privacy while creating versatile spaces that can easily serve as a private home office, music room, library, or sophisticated entertaining areas. A highly desirable first floor bedroom with a walk-in closet and adjacent full bath offers exceptional flexibility for guests, multigenerational living, or a private home office. Sliding glass doors provide direct access to the backyard retreat. Upstairs, a versatile loft provides additional living space, while the luxurious primary suite serves as a true sanctuary with tray ceilings, a dedicated dressing area, dual custom-organized closets with built-ins, and a lavish spa-inspired bath featuring an Italian marble shower, soaking tub, double vanities, and designer finishes reminiscent of a luxury spa retreat. All bathrooms throughout the home have been beautifully updated. The finished basement adds approximately 1,788 square feet of additional living space and is designed for both entertainment and everyday living, featuring a dedicated theater room with custom wood accent wall paneling and soundproofing, a play area, newer windows, abundant storage, and flexible recreation space. Additional highlights include an epoxy-coated 3-car garage, newer windows, two high-efficiency Trane HVAC systems, AprilAire humidifiers and air purification systems, programmable thermostats, updated garage doors, a paver front walkway, newer roof, gas fireplace insert, and extensive storage solutions throughout. Blending timeless sophistication with modern comfort, this exceptional Windstone Manor residence offers a lifestyle that is truly unmatched. Enjoy the serenity of a private cul-de-sac setting while remaining just minutes from parks, walking and biking trails, golf courses, shopping, dining, charming downtown Sugar Grove, Blackberry Farm, the Gilman Trail, and highly regarded Kaneland District 302 schools. With over 5,400 square feet of beautifully curated living space, resort-inspired outdoor amenities, and thoughtfully curated updates throughout, this is a rare opportunity to experience luxury living in one of Sugar Grove's most desirable neighborhoods! EXTENSIVE LIST of updates under additional information.