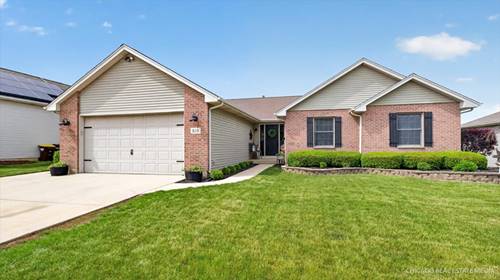
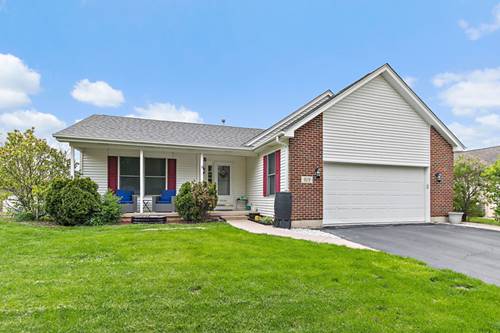
Welcome home to this beautifully maintained 4-bedroom, 3 full-bath ranch in desirable Doral Ridge Estates of Marengo-complete with a charming front porch and a 2-car garage featuring durable epoxy flooring! Offering over 2,150 sq. ft. of comfortable living space, this home combines style, functionality, and inviting indoor-outdoor living. Step inside to a spacious great room with wood laminate flooring that flows into the bright kitchen, featuring a center island, generous eating area, and inviting family room-perfect for everyday living and entertaining. Sliding glass doors lead to an expansive deck with scenic views, creating the ideal space to relax or host guests. Convenience abounds with a main-floor laundry room featuring new flooring. The main level also offers three spacious bedrooms, including a private master suite with a full bath and double reach-in closets, while two additional bedrooms share a well-appointed full bathroom. Spacious closets throughout provide excellent storage. The fully finished walkout basement adds incredible versatility with a large recreation room, 4th bedroom, full bath, large storage room, and direct access to a concrete patio-perfect for guests, related living, or additional recreation space. A wonderful blend of comfort, space, and beautiful outdoor living-this ranch home is one you won't want to miss!

Property Map
Please use the print button to include maps when printing.
Property Details
Rooms
Room
Level
Flooring
Size
Living Room
Main
Wood Laminate
20X15
Dining Room
N/A
Kitchen
Main
Wood Laminate
12X11
Family Room
Walkout Basement
Carpet
24X19
Laundry
Main
Vinyl
9X5
Master Bedroom
Main
Wood Laminate
15X15
Bedroom 2
Main
Wood Laminate
13X11
Bedroom 3
Main
Wood Laminate
13X11
Bedroom 4
Walkout Basement
Carpet
15X11
Eating Area
Main
Wood Laminate
10X10
Storage
Walkout Basement
Other
22X12
Deck
Main
17X14
Utilities
Heating Natural Gas, Forced Air
Cooling Central Air
Water Public
Sewer Public Sewer
Additional Information
Interior Features
Cathedral Ceiling(s), 1st Floor Bedroom, 1st Floor Full Bath
Marengo High School (154), Marengo Community Middle School (165), Locust Elementary School (165)
Payment Calculator
Broker Reciprocity
Listing provided by Compass
All information provided is deemed reliable but is not guaranteed and should be independently verified.
The data relating to real estate for sale on this web site comes in part from the Broker Reciprocity Program of the Midwest Real Estate Data LLC. Real estate listings held by brokerage firms other than Urban Real Estate are marked with the Broker Reciprocity logo and detailed information about them includes the name of the listing brokers.