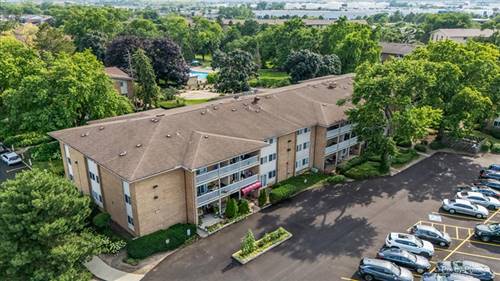
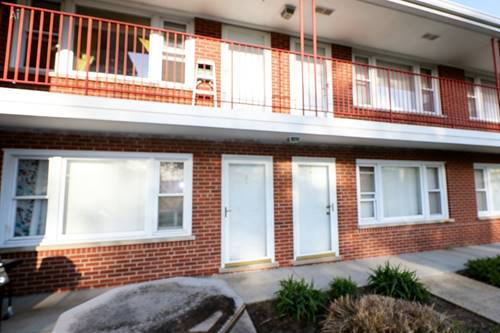
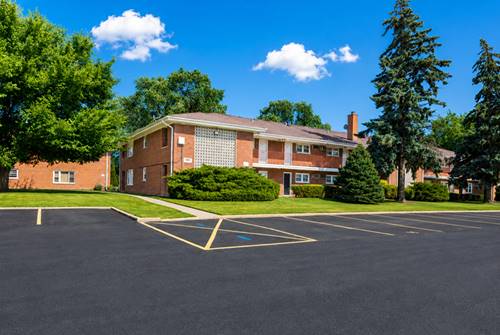
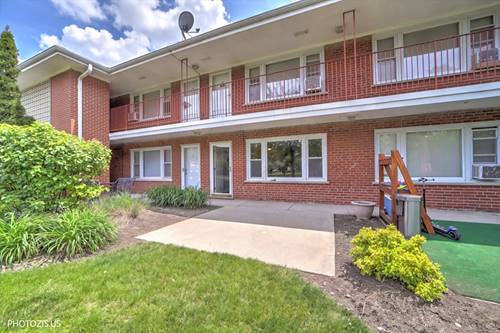
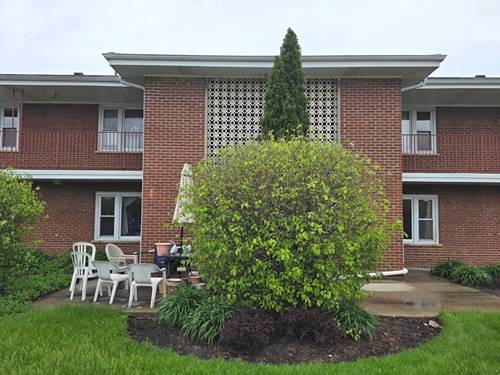
Welcome home to this beautifully maintained 2-bedroom, 2-bath condo in Des Plaines! Unit 112 at 920 Beau Drive combines comfort, style, and convenience with a spacious, functional layout that's perfect for everyday living. Step inside to find attractive wood laminate flooring throughout the main living areas, creating a warm and modern feel. The updated kitchen offers refreshed finishes, ample cabinetry, and generous counter space, making meal prep and entertaining a breeze. The A/C Unit has been optimized for reliable improved performance. The open living and dining area flows seamlessly to a private balcony, providing the perfect place to enjoy your morning coffee or relax at the end of the day. The spacious primary suite features a private full bath, while the second bedroom and additional full bathroom offer flexibility for guests, family, or a home office. Enjoy the convenience of in-unit laundry and central air conditioning for year-round comfort. Residents enjoy access to a beautifully maintained community with a refreshing outdoor pool, professionally landscaped grounds, and a peaceful neighborhood setting. Ideally located near shopping, dining, parks, public transportation, major expressways, and O'Hare International Airport, this home offers exceptional convenience for commuters and travelers alike. Whether you're a first-time buyer, downsizing, or simply looking for a move-in-ready home with fantastic amenities, this charming condo is ready to welcome you. Don't miss your opportunity to make it yours!
Property Map
Please use the print button to include maps when printing.
For more information about 920 Beau Unit 112, Des Plaines, IL 60016 contact Corcoran Urban Real Estate.
Broker Reciprocity
Listing provided by Real Broker, LLC
All information provided is deemed reliable but is not guaranteed and should be independently verified.
The data relating to real estate for sale on this web site comes in part from the Broker Reciprocity Program
of the Midwest Real Estate Data LLC. Real estate listings held by brokerage firms other than Urban Real Estate are
marked with the Broker Reciprocity logo and detailed information about them includes the name of the listing brokers.
Some IDX listings have been excluded from this website.