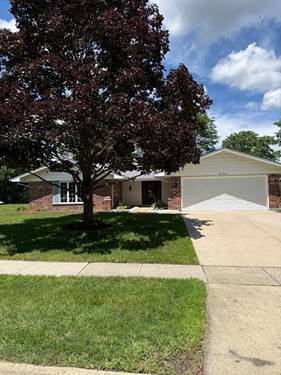
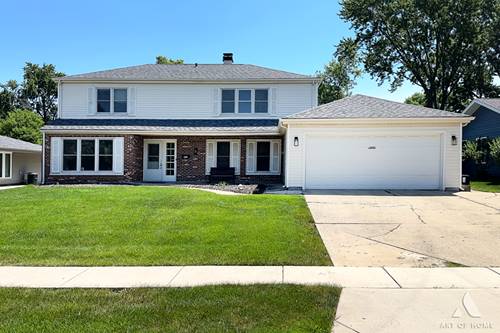
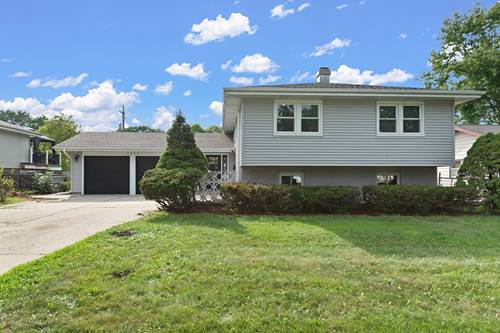
Welcome to this beautifully renovated 2,234 sq. ft. home featuring 4 spacious bedrooms, 2 full bathrooms, a bright sunroom, a basement, and an inviting outdoor patio. Situated on a desirable corner lot, this home also offers an attached 2-car garage and a private driveway. Step inside to discover beautifully updated living spaces with modern finishes and a thoughtfully designed open-concept floor plan. Abundant windows and a skylight fill the home with an incredible amount of natural light, creating an inviting atmosphere throughout. The kitchen is complemented by a custom-built coffee nook and bar, adding both charm and functionality. Recent upgrades include: Brand-new kitchen appliances Freshly insulated attic New electrical system French drain system New landscaping Located in a well-established Schaumburg neighborhood, this home offers convenient access to highly regarded schools, neighborhood parks, shopping, dining, and major highways, providing both comfort and convenience. With quality renovations throughout, generous living space, and an unbeatable location, this exceptional home is truly move-in ready. Don't miss your opportunity to make this Schaumburg home your own!
Property Map
Please use the print button to include maps when printing.
For more information about 920 Eden, Schaumburg, IL 60195 contact Corcoran Urban Real Estate.
Broker Reciprocity
Listing provided by Prello Realty
All information provided is deemed reliable but is not guaranteed and should be independently verified.
The data relating to real estate for sale on this web site comes in part from the Broker Reciprocity Program
of the Midwest Real Estate Data LLC. Real estate listings held by brokerage firms other than Urban Real Estate are
marked with the Broker Reciprocity logo and detailed information about them includes the name of the listing brokers.
Some IDX listings have been excluded from this website.