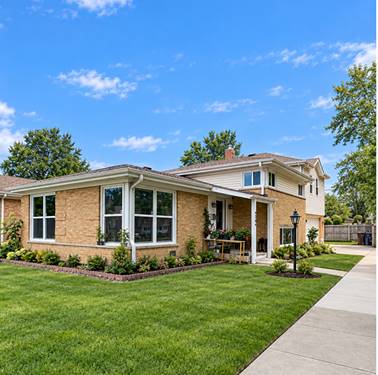
Welcome to this spacious, completely renovated home located in the highly desirable Niles North School District! This unique tri-level split with an additional second-story addition offers an incredible amount of living space and a flexible layout ideal for a large or multi-generational household. The home features white shaker cabinetry, granite countertops, and stainless steel appliances. 5 generously sized bedrooms and 4 full bathrooms, including a primary bedroom with a walk-in closet. The second floor has been further upgraded with beautiful hardwood flooring, adding a clean and timeless finish throughout the bedroom level. One of the home's standout features is the fully finished lower-level in-law arrangement, now complete with its own second kitchen With multiple entrances throughout the home, the lower level provides excellent separation and flexibility for extended family, guests, or additional private living space. Additional highlights include a separate laundry room, attached 2-car garage additional driveway parking, and a large fenced backyard that's perfect for entertaining and gatherings. Situated on a desirable corner lot, this home combines space, versatility, and convenience. Excellent location near shopping, restaurants, parks, schools, public transportation, the Skokie Swift Yellow Line, and easy access to the Edens Expressway. A rare opportunity for buyers looking for a truly spacious home with a complete in-law arrangement in the Niles North School District!
Property Map
Please use the print button to include maps when printing.
For more information about 9206 Kostner, Skokie, IL 60076 contact Corcoran Urban Real Estate.
Broker Reciprocity
Listing provided by Real Broker LLC
All information provided is deemed reliable but is not guaranteed and should be independently verified.
The data relating to real estate for sale on this web site comes in part from the Broker Reciprocity Program
of the Midwest Real Estate Data LLC. Real estate listings held by brokerage firms other than Urban Real Estate are
marked with the Broker Reciprocity logo and detailed information about them includes the name of the listing brokers.
Some IDX listings have been excluded from this website.