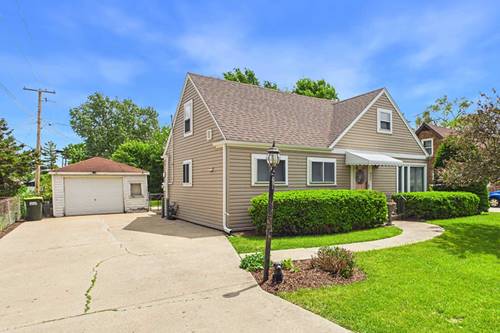
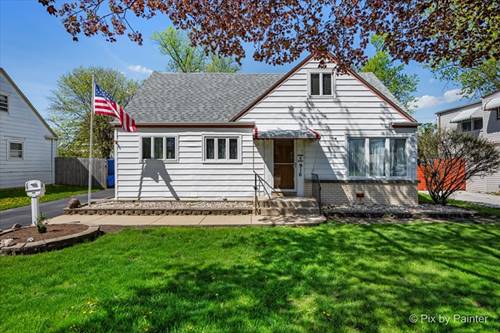
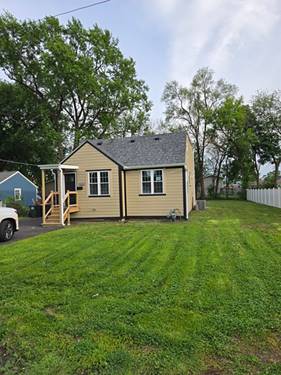
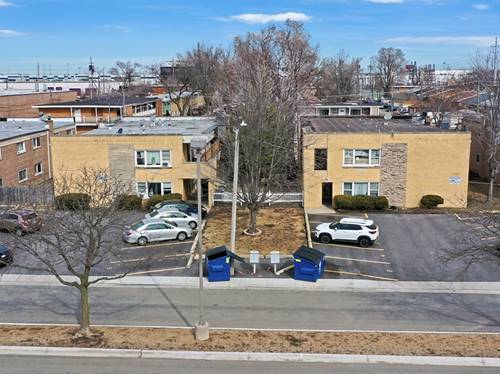
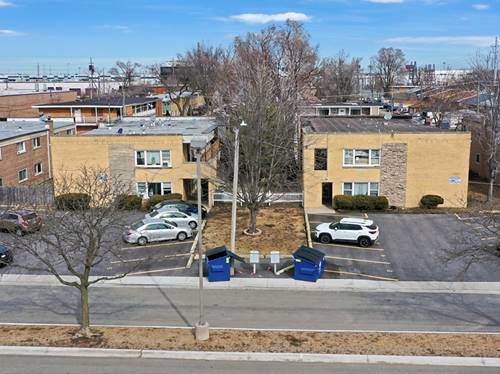
Welcome to this spacious and well-maintained 3-bedroom, 2 full bath cape cod in Leyden Township offering comfort, functionality, and room to grow. This inviting property features a huge family room with an additional designated eating area ideal for everyday meals or hosting guests. Bright living spaces, a practical layout, and generous room sizes create a warm and welcoming atmosphere throughout. Kitchen features a generous amount of wood cabinets. All of the appliances are included. GE electric 4 burner stove, Whirlpool freezer on top refrigerator, Kenmore dishwasher, Whirlpool washer, and Kenmore dryer. Goodman gas forced air furnace and central air 5 years old. Roof and siding 10 years old. Family room roof resurfaced 1 year ago. Reliance hot water heater 1 year old. Copper plumbing 4 years old. There is hardwood under the carpets upstairs, tile under the family room carpet and plywood under the living room carpet. O'Hare soundproofed. Cement side drive leads to 1.5 car garage. Very private expansive fenced yard with lots of mature trees and landscaping. Spend time on the large cement patio. Enjoy the benefits of unincorporated living while being conveniently located near shopping, dining, schools, and Wagner Park. Major expressways including I-294 and I-90 for an easy commute. Rosemont entertainment district, Allstate Arena, and Rivers Casino all within 15 minutes. A wonderful opportunity to make this versatile home your own.
Property Map
Please use the print button to include maps when printing.
For more information about 921 N Harold, Melrose Park, IL 60164 contact Corcoran Urban Real Estate.
Broker Reciprocity
Listing provided by RE/MAX City
All information provided is deemed reliable but is not guaranteed and should be independently verified.
The data relating to real estate for sale on this web site comes in part from the Broker Reciprocity Program of the Midwest Real Estate Data LLC. Real estate listings held by brokerage firms other than Urban Real Estate are marked with the Broker Reciprocity logo and detailed information about them includes the name of the listing brokers.