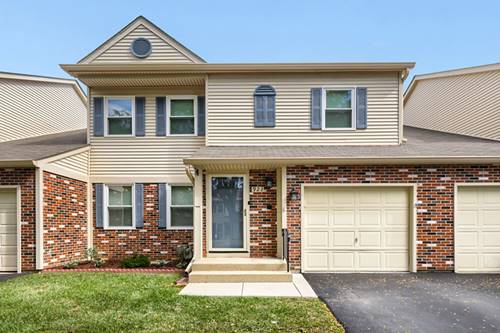
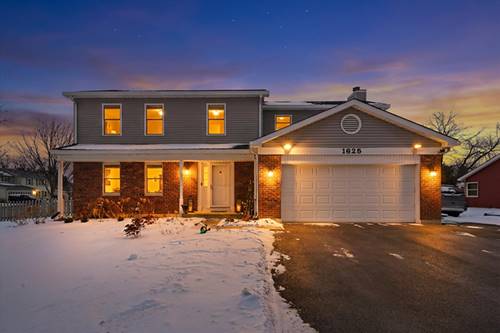
Welcome to 921 Perry Dr! This updated and move-in ready 3-bedroom, 3.1-bath home offers a versatile layout with plenty of room for everyday living and entertaining. The main level features an open floor plan, an updated kitchen with stainless steel appliances, and access to a large rear deck overlooking the yard. Upstairs you'll find three comfortable bedrooms, including a spacious primary suite featuring a luxury-style ensuite bathroom with a beautifully tiled walk-in shower, glass enclosure, and updated vanity and finishes. The finished basement provides valuable additional living space with a full bathroom, making it ideal for a family room, recreation area, home office, or guest space. Enjoy the large deck and outdoor space for relaxing, grilling, and entertaining. Conveniently located near shopping, dining, parks, and area amenities. TVs with mounts in the kitchen, office, and bedrooms stay with the home. Improvements and features Furnace (2025) - Windows (2020) - Updated kitchen - Luxury-style primary ensuite bathroom - Updated bathrooms - Finished basement with full bath - Reverse-osmosis drinking water system at kitchen sink with transferable warranty - Radon mitigation system - Large rear deck.
Property Map
Please use the print button to include maps when printing.
For more information about 921 Perry Unit 0, Algonquin, IL 60102 contact Corcoran Urban Real Estate.
Broker Reciprocity
Listing provided by Realty Executives Midwest
All information provided is deemed reliable but is not guaranteed and should be independently verified.
The data relating to real estate for sale on this web site comes in part from the Broker Reciprocity Program
of the Midwest Real Estate Data LLC. Real estate listings held by brokerage firms other than Urban Real Estate are
marked with the Broker Reciprocity logo and detailed information about them includes the name of the listing brokers.
Some IDX listings have been excluded from this website.