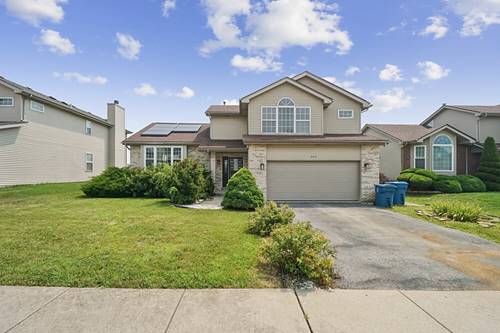
Welcome home to 922 Laura Ln in Sauk Village! Step inside this beautifully updated 3+1 bedroom, 2.5-bath home offering 2,500 square feet of versatile living space, complete with a full finished basement and sub-basement ideal for recreation, storage, or a flex room. The main level boasts bright, light-filled living spaces, an updated kitchen, and a convenient powder room. Upstairs, you will find three spacious bedrooms and two full baths, including a primary suite with an expansive private bathroom featuring a relaxing soaker tub. Throughout the home, beautiful finishes shine with refinished hardwood floors and brand-new LVP. Beyond its stylish interior, this home provides major long-term savings and peace of mind. It comes equipped with transferable solar panels that are completely owned outright-offering huge utility savings with zero monthly equipment fees. Additional upgrades include energy-efficient mechanicals, a brand-new water heater, and a brand-new sump pump. Completely move-in ready with updated kitchen and baths, this property is a rare find. Schedule your private tour today!
Property Map
Please use the print button to include maps when printing.
Property Details
Rooms
Room
Level
Flooring
Size
Living Room
Main
Hardwood
14X18
Dining Room
Main
Hardwood
9X14
Kitchen
Main
Hardwood
14X14
Family Room
Basement
Tile
14X14
Laundry
Basement
6X8
Master Bedroom
Second
Hardwood
14X16
Bedroom 2
Second
Hardwood
12X12
Bedroom 3
Second
10X12
Bedroom 4
Basement
Hardwood
10X10
Utilities
Heating Natural Gas, Forced Air
Cooling Central Air
Water Public
Sewer Public Sewer
Additional Information
Interior Features
Open Floorplan
Appliances
Stainless Steel Appliance(s)
Parking
2 Garage Spaces, Yes, Garage Owned, Attached, Garage, Parking included in price
For more information about 922 Laura, Sauk Village, IL 60411 contact Corcoran Urban Real Estate.
Broker Reciprocity
Listing provided by DEI Realty LLC
All information provided is deemed reliable but is not guaranteed and should be independently verified.
The data relating to real estate for sale on this web site comes in part from the Broker Reciprocity Program
of the Midwest Real Estate Data LLC. Real estate listings held by brokerage firms other than Urban Real Estate are
marked with the Broker Reciprocity logo and detailed information about them includes the name of the listing brokers.
Some IDX listings have been excluded from this website.