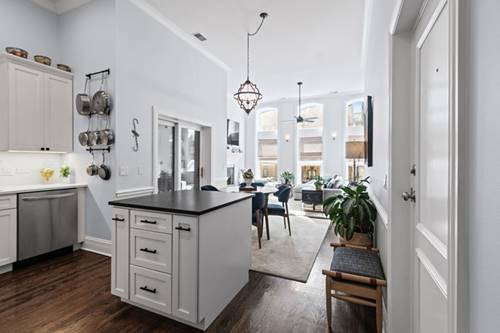
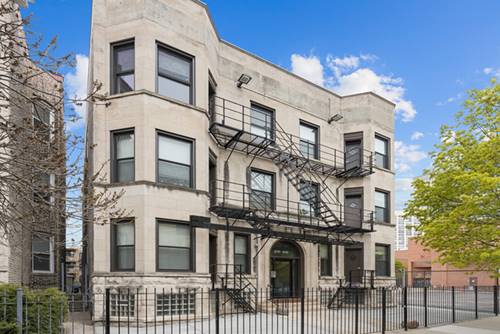
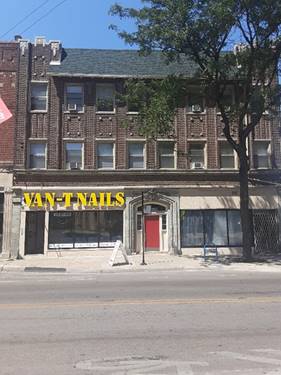
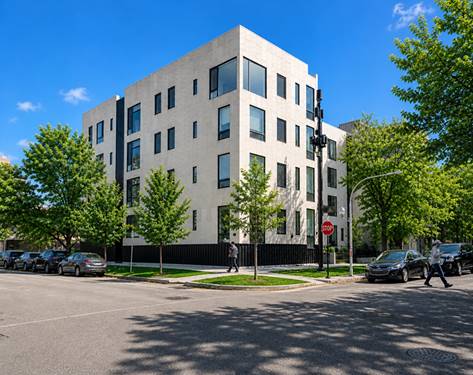
Experience the best of city living in one of Chicago's most vibrant neighborhoods! Spacious and sun-filled 3-bedroom, 2-bath high first-floor condo in the heart of Wrigleyville/Lakeview East. This well-maintained home features rich hardwood floors throughout and soaring 12-foot ceilings in the living room, creating an open and airy feel. Large south-facing windows bring in abundant natural light all day long. The updated kitchen offers 42" cabinets, quartz countertops, stainless steel appliances, and modern matte black hardware perfect for both everyday living and entertaining. The open layout flows seamlessly into the dining area, with access to a balcony for grilling. Down the hall are two versatile bedrooms, ideal for guests, a home office, or nursery, along with a beautifully updated full bathroom. The spacious primary suite includes custom storage, a private balcony, and an updated en-suite bath with dual vanity and a large walk-in shower. Additional features include in-unit laundry, central heat and air, and excellent storage throughout. One garage parking space is included and easily accessible down the rear stairs. The building offers a newly updated rooftop deck with skyline and Wrigley Field views perfect for relaxing or entertaining. Unbeatable location just steps from the Sheridan Red Line, multiple bus routes, and Lake Shore Drive. Enjoy close proximity to Wrigley Field, the lakefront, Montrose Beach, parks, and some of the neighborhood's best dining and nightlife. Available for lease approximately July 1. Owner/landlord is a licensed Illinois Real Estate Broker. Owner pays for water and internet (Google Fiber), tenant pays electricity and natural gas. 2 dogs maximum, combined weight not to exceed 80 lbs. $300 one-time pet fee. $500 move-in fee. First month's rent due at time of lease execution.
Property Map
Please use the print button to include maps when printing.
For more information about 922 W Dakin Apt 1, Chicago, IL 60613 contact Corcoran Urban Real Estate.
Broker Reciprocity
Listing provided by @properties Christie's International Real Estate
All information provided is deemed reliable but is not guaranteed and should be independently verified.
The data relating to real estate for sale on this web site comes in part from the Broker Reciprocity Program of the Midwest Real Estate Data LLC. Real estate listings held by brokerage firms other than Urban Real Estate are marked with the Broker Reciprocity logo and detailed information about them includes the name of the listing brokers.