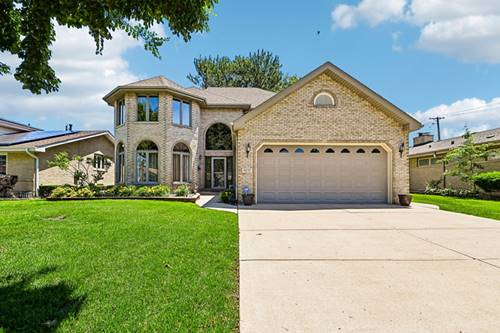
Welcome home to 9237 Kedvale Ave, perfectly situated in a prime Oak Lawn location just blocks from Advocate Christ Medical Center, the Metra, and vibrant shopping and dining along 95th Street. This expansive 4-bedroom, 3.5-bathroom residence offers 3,135 square feet of beautifully updated living space. Built in 1997, this home seamlessly blends everyday comfort with effortless entertaining. Step inside to discover a freshly painted interior enhanced by brand-new flooring throughout the main level. The layout is designed to host, featuring a spacious living room with a convenient wet bar. Upstairs, a luxurious primary suite awaits. Detailed with elegant tray ceilings and dual walk-in closets, it features an updated, en-suite bath showcasing vaulted ceilings, a deep soaker tub, a separate walk-in shower, and a dedicated water closet. For added convenience, the second bedroom enjoys private, direct access to the hall bath. The lower level maximizes the home's footprint with a fully finished basement. Complete with a second wet bar, a full bathroom, and an additional laundry area, it is the ultimate flexible space for recreation or extended guests. Outside, enjoy privacy in your fully fenced yard. Buyers will love the peace of mind that comes with the home's practical upgrades, including a newer roof (approx. 3 years old), a whole-house backup generator, and an Energy Star HVAC system (2015) with freshly cleaned ducts (2025). A 2-car attached garage with soaring 10-foot ceilings completes this exceptional property.
Property Tour
Property Map
Please use the print button to include maps when printing.
For more information about 9237 Kedvale, Oak Lawn, IL 60453 contact Corcoran Urban Real Estate.
Broker Reciprocity
Listing provided by Redfin Corporation
All information provided is deemed reliable but is not guaranteed and should be independently verified.
The data relating to real estate for sale on this web site comes in part from the Broker Reciprocity Program
of the Midwest Real Estate Data LLC. Real estate listings held by brokerage firms other than Urban Real Estate are
marked with the Broker Reciprocity logo and detailed information about them includes the name of the listing brokers.
Some IDX listings have been excluded from this website.