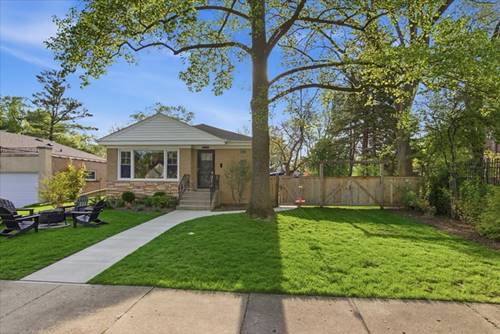
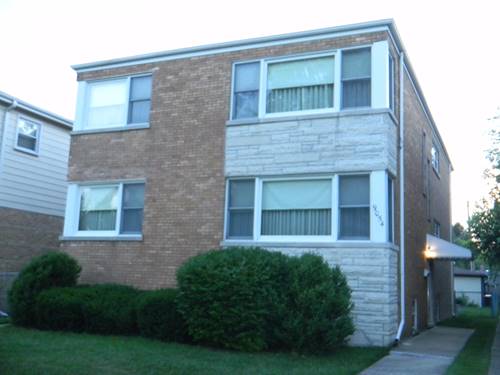
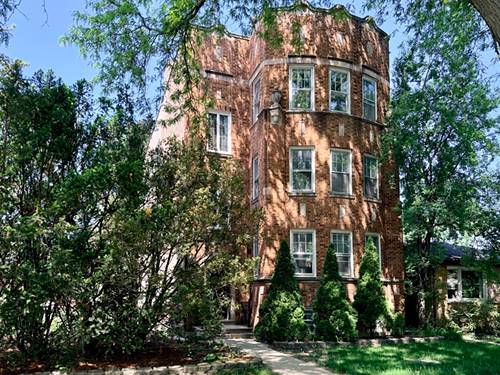
This brick ranch available for rent in the highly coveted Skevanston neighborhood will surprise you at every turn! Located at the end of a quiet dead end street, this home has 7 bedrooms (no joke!), has been updated throughout, has a lower level that functions as an in-law suite, has a huge backyard, and easy street parking! The main floor has living room, eat-in kitchen, 5bedrooms and a full bathroom. The spacious and sunny living room has a large picture window and room for a sectional sofa. The colorful and fabulous retro eat-in kitchen has checkerboard floors, original cabinets painted orange, new quartz counters/backsplash, bold wallpaper, and all new appliances including a double oven with induction cooktop and a blue glass front fridge. The bathroom on this level was carefully remodeled to preserve the pink tile and tub; the vanity, medicine cabinet, plumbing and light fixtures, toilet, and blue tile are all new. 2 of the 5 bedrooms on the main level fit a king bed, the other 3 can fit a queen bed. The lower level was fully remodeled in 2024 to include drain tile, overhead sewer, separate zoned hvac, 3 window wells dug out to have 4'x4' egress windows with loads of natural light, chevron vinyl floors, a large built-in cabinet for storage, a door that leads to the backyard and patio, 6th and 7th bedroom, full bath and a 2nd kitchen! The 2nd full kitchen (located in lower level) has quartz counters, breakfast bar, decorative tile backsplash/wall, and stainless steel appliances. There are 2 additional bedrooms on this level, both fit a queen bed, and one of which is en-suite with a new bathroom with double sink and walk-in shower. Laundry room with side by side washer/dryer, folding table, and attached hooks and drying racks. The large backyard is fully fenced in and features a new concrete patio, raised garden beds, sprinkler system, posts for volleyball net, and a large custom storage shed that is comparable in size to a 1 car garage. Landlord can leave some furniture. All closets are built out with organizers. Available July 1. Note, bedrooms 5, 6 and 7 do not have closets; landlords will supply a wardrobe if tenant prefers. 1-2 year lease is ok, no smoking in home, pets ok with additional pet rent ($100/month/dog and $50/month cat, max 2 pets). Tenant pays gas (heat) and electric. Landlord will pay for landscaping service and water. Rent must not exceed 35% of verifiable income (at a rental price of $6700/month, income needs to be $19,142/month; 229k/year). The primary applicant must have a credit score of 670+. Any other person whose income is needed to qualify for the rent must have a credit score of 640+. Regardless of if a person's income is used to qualify for the rent, all people who are over 18 years of age and will reside in the property must complete a background check and need to sign the lease. No security deposit and no move-in fees. First and last month's rent due at lease signing. Please include copy of valid Driver's License or State ID when applying. No sight unseen applications will be considered. Listing agent is the owner, and is a licensed real estate broker in IL.