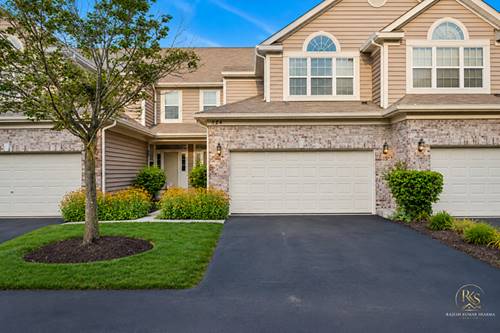
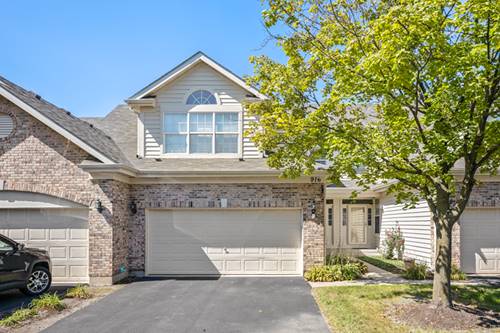
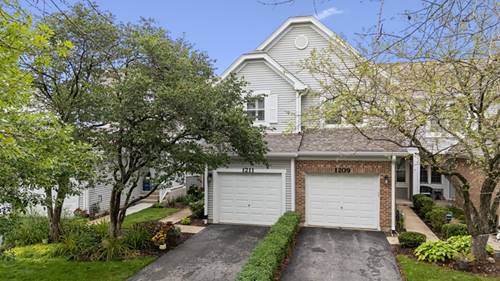
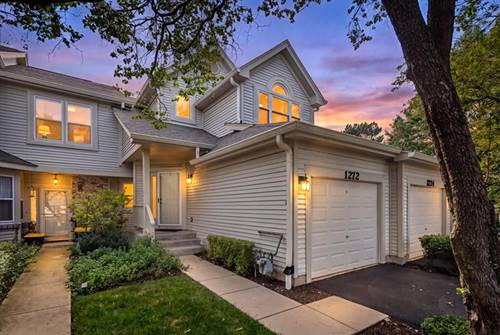
Sun-filled, open & airy two story townhome is in an amazing central Naperville Location! Two story great room with ceiling fan and plenty of windows. This townhome features 3 bedrooms, 3 and half bathrooms. New paint through out, new oven range, new refrigerator, new carpet throughout second floor, new master bathroom, new hall way bathroom. Basement Finished with Full Bathroom . Close to everything--restaurants, shopping, forest preserve, Costco, and supermarkets. Minutes to downtown Naperville. Sought after school District 204. Lot Of Improvements /Upgrades in the House - -Main Floor and Basement Flooring - Done in 2021 -New Carpet 2021 -2021 - Gas Stove , Refrigerator 2022-Dish Washer 2023- Microwave Basement - New AC and Furnace 2022 , Basement Finished 2021 . Basement has Fresh Paint . Front All Windows New -2021 . Move in ready. Bring your offer, this wont last long .
Property Map
Please use the print button to include maps when printing.
For more information about 924 Havenshire Unit 924, Naperville, IL 60565 contact Corcoran Urban Real Estate.
Broker Reciprocity
Listing provided by Sohum Realty, Inc.
All information provided is deemed reliable but is not guaranteed and should be independently verified.
The data relating to real estate for sale on this web site comes in part from the Broker Reciprocity Program
of the Midwest Real Estate Data LLC. Real estate listings held by brokerage firms other than Urban Real Estate are
marked with the Broker Reciprocity logo and detailed information about them includes the name of the listing brokers.
Some IDX listings have been excluded from this website.