Corcoran Urban Real Estate
$0 to $5,000,000
Any Beds
Any Baths
For Sale
2 Properties Within 0.5 miles of: 924 S Stone, La Grange

924 S Stone
La Grange, IL 60525

  • 3 Beds
  • 2 Baths
  • 1,824 Sq. Ft.
  • Built In 1952
Price

$719,900

Est Payment
$4,581 / month (details)  
Taxes
$10,927  
Beds
3  
Baths
2  
Rooms
8  
Type
Detached  
Sq. Ft.
1,824  
Lot Size
100 x 135  
Built
1952  
Neighborhood
La Grange  
MLS
#12705919
Status
Active

Property Description

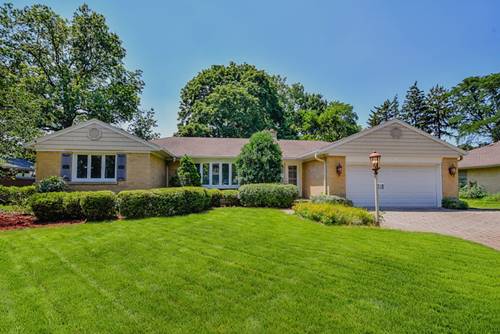
The all-brick ranch you've been waiting for is finally here! Set on an exceptional 100' x 135' oversized lot in a very desirable location, this meticulously maintained home offers timeless charm, thoughtful updates, and plenty of space to enjoy both inside and out. Step inside to discover newly installed hardwood floors, fresh paint, updated lighting, and renovated bathrooms. Sunlight fills every room, creating a bright and welcoming atmosphere throughout. The spacious kitchen is designed for everyday living and entertaining, featuring 42-inch cherry cabinetry, granite countertops, stainless steel appliances, and abundant workspace. One of the home's standout features is the stunning all-glass family room with a beamed ceiling, where walls of windows showcase the breathtaking backyard and lush landscaping in every season. The main level also offers three generously sized bedrooms, a comfortable living room, and a separate dining room. The finished basement provides incredible additional living space with a huge rec room, a versatile flex area perfect for a home gym, playroom, or office, along with a laundry area and exceptional storage. Lovingly cared for by the same owner for many years, this home is move-in ready. Additional highlights include a paver driveway, attached two-car garage, fenced backyard, spacious deck, Silhouette blinds, double-pane insulated windows, tankless water heater, and more. Opportunities to own a beautifully updated all-brick ranch on an oversized lot like this don't come along often. Be sure to put this one at the top of your list!

Property Map

Property Details

Rooms

Room
Level
Flooring
Size
Living Room
Main
Hardwood
21X15
Dining Room
Main
Hardwood
11X11
Kitchen
Main
Hardwood
19X11
Family Room
Main
Hardwood
15X14
Laundry
Basement
Luxury Vinyl
19X14
Master Bedroom
Main
Hardwood
13X12
Bedroom 2
Main
Hardwood
13X12
Bedroom 3
Main
Hardwood
14X10
Bedroom 4
N/A
Recreation Room
Basement
Luxury Vinyl
24X28
Storage
Basement
Luxury Vinyl
19X14
Other Room
Basement
Luxury Vinyl
18X13

Utilities

  • Heating Natural Gas
  • Cooling Central Air
  • Water Lake Michigan, Public
  • Sewer Public Sewer

Additional Information

Appliances
Range, Microwave, Dishwasher, Refrigerator, Washer, Dryer, Disposal, Electric Cooktop
Parking
2 Garage Spaces, Yes, Attached, Garage
Schools
Lyons Twp High School (204), Wm F Gurrie Middle School (105), Spring Ave Elementary School (105)

Payment Calculator

$
$
$
$
$
%
$
years
%
Principal & Interest
$0
Property Tax
$0
Assessments
$0
Home Insurance
$0
Mortgage Insurance
$0

Nearby Transportation

  • Burlington Northern 1.2 mi
  • I 294 North 1.7 mi
  • I 294 South 1.9 mi
  • Hwy 171 South 2.3 mi
  • I 55 North 2.3 mi
  • I 55 South 2.3 mi
  • Hwy 171 North 2.4 mi
  • Hwy 83 North 3.5 mi
  • Hwy 83 South 3.6 mi
  • I 88 East 4.9 mi
  • I 290 East 4.9 mi
grid
Register to see 0 more properties