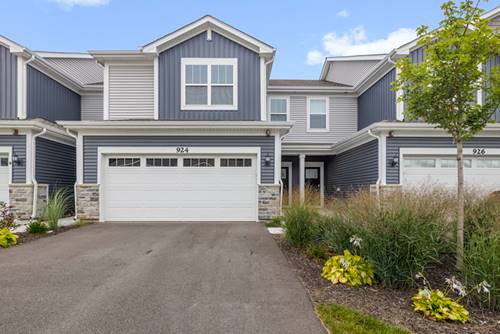
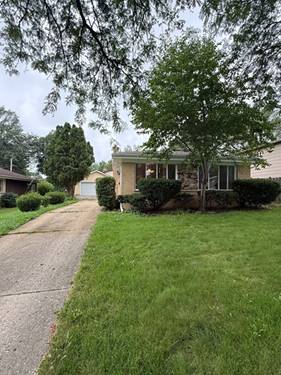
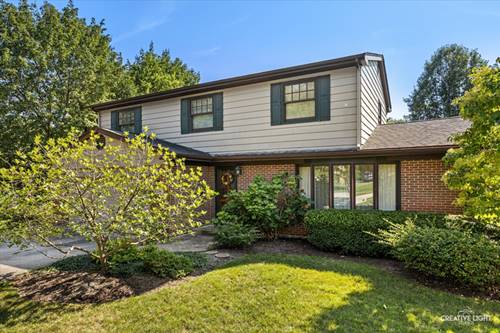
BETTER THAN NEW! Tens of thousands of dollars of owner added beautiful, useful and practical upgrades! The first floor features an OPEN CONCEPT floor plan which includes 9' CEILINGS throughout the Family Room, dining room and kitchen combined into a great room which is perfect for entertaining or just the open concept living you are looking for. CUSTOM PLANTATION SHUTTERS in both the dining space and great room area. This first floor also includes an updated powder room with decorator mirror and custom wall storage. The 2nd floor features two secondary bedrooms and an owner's suite with a private bathroom featuring a walk-in shower, double bowl vanity AND a spacious walk-in closet. The 2nd bedroom is currently being used as a spacious office and features a double closet complete with container store custom storage unit. All bedrooms have custom pleated top down/buttom up window treatments as well as CUSTOM CONTAINER STORE STORAGE SYSTEMS in the closets. The LAUNDRY ROOM also has A CUSTOM CONTAINER STORE STORAGE SYSTEM. The stunning kitchen includes quartz countertops, a PREP ISLAND with overhang for barstools and large single bowl sink, self closing drawers, an abundance of cabinets and a WALK IN PANTRY. The dishwasher, range and microwave are all STAINLESS STEEL GE appliances. The kitchen also features hard wired under cabinet lighting. On the other side of the staircase to the 2nd floor is the entrance to the most amazing garage! This HEATED DREAM GARAGE features 5 additional outlets, custom storage track wall, 4 overhead storage racks and (2) 30" wall cabinets. Great location within the community as there are no neighbors behind, just the beautiful meadow. West Dundee is a great community located just minutes off of I90 for quick access going east to Chicago and west out to Rockford. It's residents are able to enjoy all of what the downtown area offers including wonderful restaurants, great shopping and numerous local festivals. There's no shortage of outdoor fun at nearby Huffman Park, featuring sport courts, a splash pad, a skatepark and a playground. Nothing to do but move in and enjoy!
Property Map
Please use the print button to include maps when printing.
For more information about 924 Shagbark, West Dundee, IL 60118 contact Corcoran Urban Real Estate.
Broker Reciprocity
Listing provided by Berkshire Hathaway HomeServices Starck Real Estate
All information provided is deemed reliable but is not guaranteed and should be independently verified.
The data relating to real estate for sale on this web site comes in part from the Broker Reciprocity Program
of the Midwest Real Estate Data LLC. Real estate listings held by brokerage firms other than Urban Real Estate are
marked with the Broker Reciprocity logo and detailed information about them includes the name of the listing brokers.
Some IDX listings have been excluded from this website.