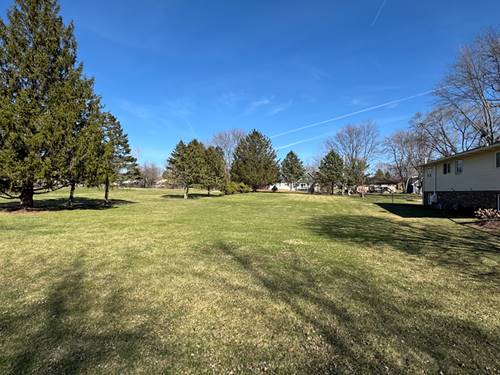
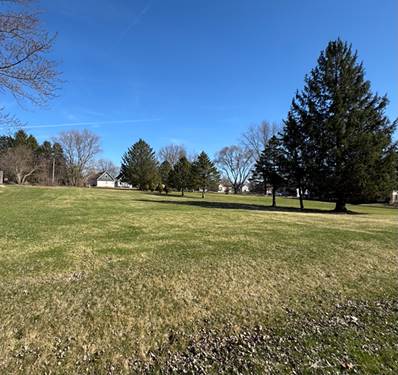
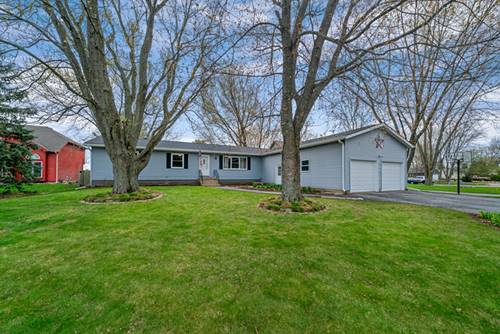
Spacious ranch home offering far more living space than meets the eye! This well-designed split floor plan features 4 main-level bedrooms, with 3 bedrooms on one side of the home and a private primary suite on the opposite side, complete with a generous bedroom, whirlpool tub, and adjoining family room with fireplace-perfect for a private retreat. The heart of the home boasts a huge kitchen with ceramic flooring, along with hardwood floors throughout much of the main level. A bright 3-season room provides additional space to relax and enjoy views of the beautifully maintained yard. The fully finished basement expands your living space even further, offering a spacious living area plus 2 additional finished rooms-ideal for offices, guest rooms, or hobby spaces-along with a total of 3 full bathrooms throughout the home. Step outside to a fenced backyard featuring composite decking and an above-ground pool, perfect for entertaining. The property also includes an impressive 35x25 garage-nearly 4-car capacity, providing ample space for vehicles, storage, or a workshop. With generous room sizes, multiple living areas, and a flexible layout, this home offers exceptional space and functionality in a desirable ranch-style design.
Property Map
Please use the print button to include maps when printing.
For more information about 924 Suzy, Sandwich, IL 60548 contact Corcoran Urban Real Estate.
Broker Reciprocity
Listing provided by RE/MAX Classic
All information provided is deemed reliable but is not guaranteed and should be independently verified.
The data relating to real estate for sale on this web site comes in part from the Broker Reciprocity Program of the Midwest Real Estate Data LLC. Real estate listings held by brokerage firms other than Urban Real Estate are marked with the Broker Reciprocity logo and detailed information about them includes the name of the listing brokers.