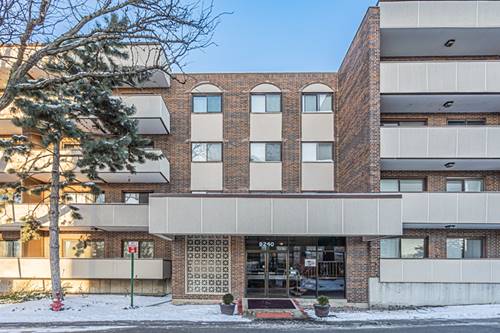
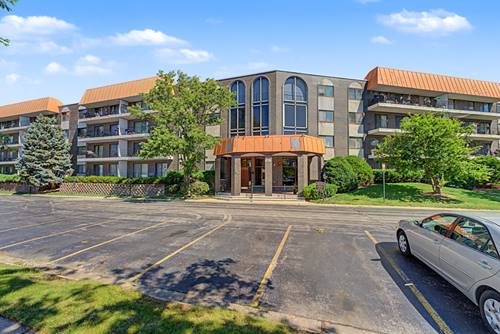
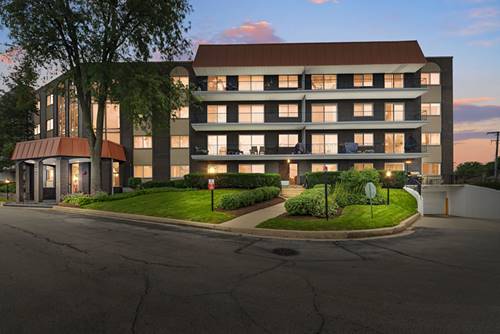
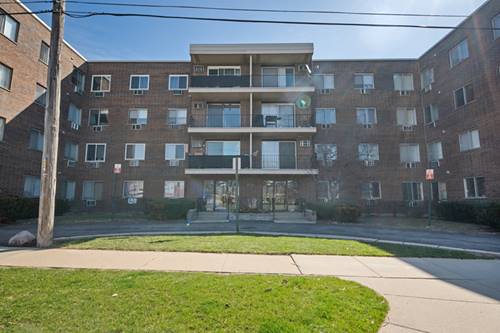
Welcome to this beautifully renovated 2-bedroom condo, perfectly situated in a prime Skokie located by the golf course. This home futures a modern kitchen equipped with extensive cabinet storage, a large family pantry, and a breakfast area perfect for entertaining. The living space include a separate dinning area and spacious living room designated for family relaxation. To ensure a peaceful living environment, the flooring is constructed from sound-absorbing material. The sleeping quarters consist of an oversize master bedroom with an en-suite bathroom and generous walk in closet, alongside a well-proportioned second bedroom offering ample storage. Both bathrooms have been tastefully updated, and the unit provides significant storage throughout with oversized closets. Residents can enjoy the private balcony views or take advantage of the building's amenities, including a sauna located on the same level as unit (4th floor) and gated swimming pool. Laundry facilities are conveniently available on the 2nd and 3rd floors. The location offers excellent access to local shopping, dinning, parks, and trails, as well a ground pool for outdoor activities. Unit comes with garage own parking spot.
Property Map
Please use the print button to include maps when printing.
For more information about 9240 Gross Point Unit 410, Skokie, IL 60077 contact Corcoran Urban Real Estate.
Broker Reciprocity
Listing provided by Nex-Gen Real Estate & Property Managment Co.
All information provided is deemed reliable but is not guaranteed and should be independently verified.
The data relating to real estate for sale on this web site comes in part from the Broker Reciprocity Program
of the Midwest Real Estate Data LLC. Real estate listings held by brokerage firms other than Urban Real Estate are
marked with the Broker Reciprocity logo and detailed information about them includes the name of the listing brokers.
Some IDX listings have been excluded from this website.