Corcoran Urban Real Estate
$0 to $5,000,000
Any Beds
Any Baths
For Sale
6 Properties Within 0.5 miles of: 9243 Enstrom, Huntley

9243 Enstrom
Huntley, IL 60142

  • 4 Beds
  • 2 / 1 Baths
  • 2,655 Sq. Ft.
  • Built In 2019
Price

$615,000

Est Payment
$4,019 / month (details)  
Taxes
$9,978  
Assessments
$68  
Beds
4  
Baths
2 / 1  
Rooms
12  
Type
Detached  
Sq. Ft.
2,655  
Lot Size
134x81x136x81  
Built
2019  
Neighborhood
Huntley  
MLS
#12652173
Status
Active

Property Description

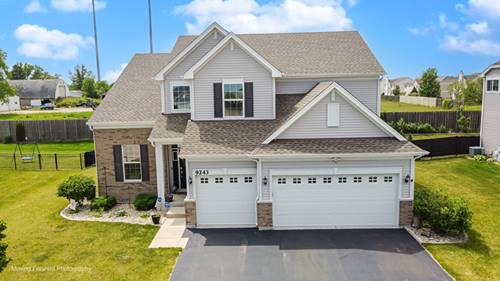
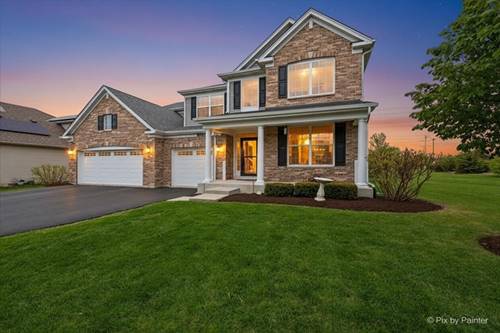
Located in the highly sought-after Talamore Clubhouse Community and within the award-winning Huntley District 158 schools, this beautifully updated 2-story Galveston model offers the perfect blend of comfort, style, and convenience. Ideally situated near Route 90, Route 47, the Randall Road Corridor, shopping, dining, and Northwestern Hospital, this home truly has it all. Boasting over 2,600 sq. ft. of living space, this home features 4 bedrooms, 2.5 baths, a first-floor office/study, a 3-car garage with added storage solutions, and a full basement. The spacious open-concept layout showcases a stunning oversized kitchen complete with quartz countertops, upgraded cabinetry, stainless steel appliances, ceramic tile backsplash, large center island, and bright breakfast area. Upstairs, the master bedroom offers a private bath and a walk-in closet. Recent updates include updated lighting, ceiling fan, a beautifully finished laundry room, and a freshly sealed driveway - Enjoy outdoor living in the private fenced backyard featuring a beautiful brick paver patio. Located just one block from the clubhouse amenities including the pool, kiddie pool, splash pad, stocked fishing pond, parks, and walking paths. Soccer and baseball fields are only a few blocks away. This Wi-Fi Certified Smart Home is built with Amazon Smart Home Automation, bringing modern convenience to everyday living. Experience everything Talamore has to offer in this vibrant, family-friendly community - a wonderful place to call home!

Property Map

Property Details

Rooms

Room
Level
Flooring
Size
Living Room
Main
Wood Laminate
11X11
Dining Room
Main
Wood Laminate
11X13
Kitchen
Main
Wood Laminate
11X15
Family Room
Main
Wood Laminate
14X18
Laundry
Main
Wood Laminate
12X8
Master Bedroom
Second
Carpet
16X15
Bedroom 2
Second
Carpet
14X12
Bedroom 3
Second
Carpet
14X11
Bedroom 4
Second
Carpet
11X13
Office
Main
Wood Laminate
11X11
Breakfast Room
Main
Wood Laminate
8X19
Play Room
Basement
20X20
Recreation Rm
Basement
41X17

Utilities

  • Heating Natural Gas
  • Cooling Central Air
  • Water Public
  • Sewer Public Sewer

Additional Information

Interior Features
Open Floorplan
Appliances
Range, Microwave, Dishwasher, Portable Dishwasher, Refrigerator, Disposal, Stainless Steel Appliance(s)
Sub/Complex
Talamore
Parking
3 Garage Spaces, Asphalt, Garage Door Opener, Yes, Garage Owned, Attached, Garage, Parking included in price
Schools
District 158

Payment Calculator

$
$
$
$
$
%
$
years
%
Principal & Interest
$0
Property Tax
$0
Assessments
$0
Home Insurance
$0
Mortgage Insurance
$0

Listing History

05-28-2026 Listed at $615,000
05-27-2026 Status changed to Unset
05-27-2026 Status changed to Active
Last Modified 5/28/26 10:15 PM

Nearby Transportation

  • I 90 West 4.8 mi
grid
Register to see 0 more properties