Corcoran Urban Real Estate
$0 to $5,000,000
Any Beds
Any Baths
For Sale
19 Properties Within 0.5 miles of: 925 W Montana, Chicago

925 W Montana Unit 1E
Chicago, IL 60614

  • 3 Beds
  • 3 / 1 Baths
  • Built In 2017
Price

$1,275,000

Est Payment
$8,458 / month (details)  
Taxes
$19,034  
Assessments
$431  
Beds
3  
Baths
3 / 1  
Rooms
8  
Type
Attached  
Sq. Ft.
n/a  
Built
2017  
Neighborhoods
Lincoln Park, Wrightwood Neighbors  
MLS
#12704705
Status
Active

Property Description

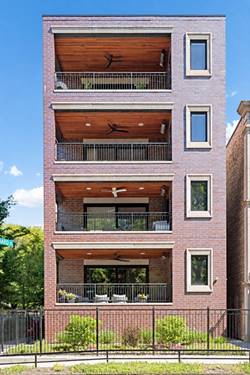
Exceptional Lincoln Park duplex-down in an intimate all-brick building offering the perfect blend of luxury, smart technology, and thoughtful design. Flooded with natural light, the open-concept main level features floor-to-ceiling windows, custom millwork, a fireplace, and generous living and dining spaces ideal for everyday living and entertaining. The chef's kitchen is beautifully appointed with Sub-Zero, Wolf, and Bosch appliances, quartz countertops, a tiled backsplash, an oversized island, and abundant storage. The adjoining family room with wet bar opens directly to a private terrace, creating seamless indoor-outdoor living. The lower level offers three spacious ensuite bedrooms, including a luxurious primary suite with a custom walk-in closet, motorized window treatments, and a spa-inspired marble bath featuring a steam/rain shower, soaking tub, and dual vanity. Radiant heated floors throughout the lower level provide year-round comfort. This smart home has been extensively upgraded with CAT wiring and premium technology throughout. Enjoy two exceptional outdoor spaces, including a private Trex terrace off the family room and a rooftop deck above the garage-perfect for entertaining, grilling, or relaxing. Additional highlights include detached garage parking, concrete soundproofing, blown-in insulation, and an unbeatable Lincoln Park location just moments from neighborhood parks, dining, shopping, and public transportation. A truly turnkey home offering timeless design, exceptional craftsmanship, and the best of city living.

Property Map

Property Details

Rooms

Room
Level
Flooring
Size
Living Room
Main
Hardwood
18X16
Dining Room
Main
Hardwood
COMBO
Kitchen
Main
Hardwood
17X11
Family Room
Main
Hardwood
17X16
Laundry
N/A
Master Bedroom
Lower
Hardwood
20X14
Bedroom 2
Lower
Hardwood
11X10
Bedroom 3
Lower
Hardwood
12X10
Bedroom 4
N/A
Terrace
Main
8X21
Deck
Main
18X18
Eating Area
Main
Hardwood
13X7
Foyer
Main
10X5

Utilities

  • Heating Natural Gas, Forced Air, Radiant Floor
  • Cooling Central Air
  • Water Lake Michigan
  • Sewer Public Sewer

Additional Information

Assessment Includes
Scavenger, Snow Removal, Other
Interior Features
Wet Bar, Walk-In Closet(s), Special Millwork, Dining Combo, Quartz Counters
Exterior Features
Roof Deck
Appliances
Range, Microwave, Dishwasher, Refrigerator, High End Refrigerator, Washer, Dryer, Disposal, Stainless Steel Appliance(s), Wine Refrigerator, Humidifier
Pets Allowed
Cats OK, Dogs OK
Parking
1 Garage Spaces, Yes, Garage Owned, Detached, Garage, Parking included in price
Schools
Lincoln Park High School (299), Oscar Mayer Elementary School (299), Oscar Mayer Elementary School (299)

Payment Calculator

$
$
$
$
$
%
$
years
%
Principal & Interest
$0
Property Tax
$0
Assessments
$0
Home Insurance
$0
Mortgage Insurance
$0

Nearby Transportation

  • Bus 74 0.1 mi
  • Bus 37 0.1 mi
  • Bus 8 0.1 mi
  • Bus 76 0.5 mi
  • Bus 36 0.5 mi
  • Bus 22 0.5 mi
  • Bus 73 0.5 mi
  • Bus 143 0.6 mi
  • Bus 151 0.6 mi
  • Bus 134 0.6 mi
  • Bus 156 0.6 mi
  • Bus 77 0.8 mi
  • Bus 9 0.9 mi
  • Bus X9 0.9 mi
  • Bus 72 1.0 mi
  • Union Pacific North 1.1 mi
  • Union Pacific Northwest 1.1 mi
  • Brown Line 0.1 mi
  • Purple Line 0.1 mi
  • Red Line 0.1 mi
  • ZipCar 0.1 mi
  • Maven 0.2 mi
  • I 90 West 1.1 mi
  • I 94 West 1.1 mi
  • I 90 East 1.2 mi
  • I 94 East 1.2 mi
  • I 290 West 3.4 mi
  • I 290 East 3.4 mi
  • I 55 South 4.9 mi
  • I 55 North 4.9 mi
grid
Register to see 0 more properties