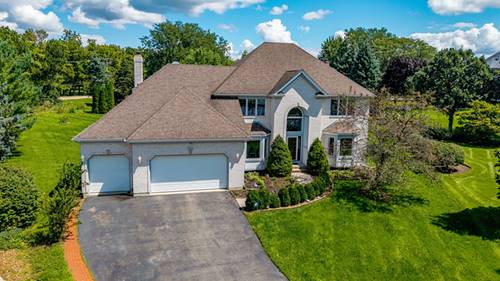
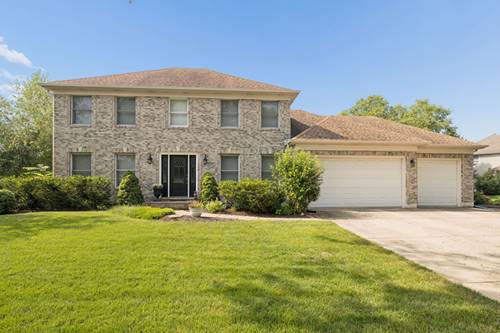
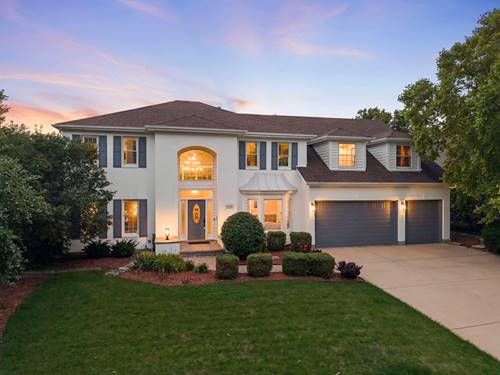
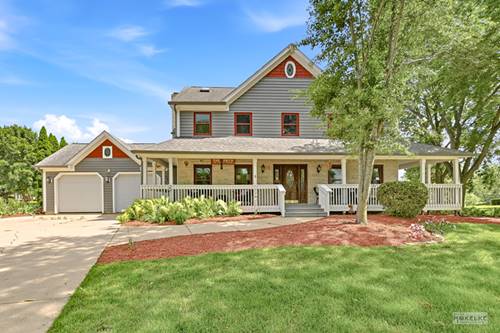
Welcome to 926 Edgewood Dr, a spacious custom-built home nestled in the desirable Black Walnut Trails community of Sugar Grove. Set on over half an acre, this impressive 5-bedroom, 4.5-bath home offers approximately 3,800 sq. ft. of living space with a grand two-story foyer, open staircase, hardwood flooring, soaring family room windows, and an open kitchen designed for everyday living and entertaining. A private elevator provides convenient access between levels, while the finished English basement offers additional living and recreation space. A 3-car attached garage completes the home. Enjoy a peaceful suburban setting while remaining close to local parks, shopping, dining, and major highways for an easy commute throughout the Chicagoland area. The property is served by Kaneland School District 302, with nearby schools including Harter Middle School and Kaneland McDole Elementary School. Buyer to independently verify school boundaries and enrollment eligibility.
Property Map
Please use the print button to include maps when printing.
For more information about 926 Edgewood, Sugar Grove, IL 60554 contact Corcoran Urban Real Estate.
Broker Reciprocity
Listing provided by Realty of America, LLC
All information provided is deemed reliable but is not guaranteed and should be independently verified.
The data relating to real estate for sale on this web site comes in part from the Broker Reciprocity Program
of the Midwest Real Estate Data LLC. Real estate listings held by brokerage firms other than Urban Real Estate are
marked with the Broker Reciprocity logo and detailed information about them includes the name of the listing brokers.
Some IDX listings have been excluded from this website.