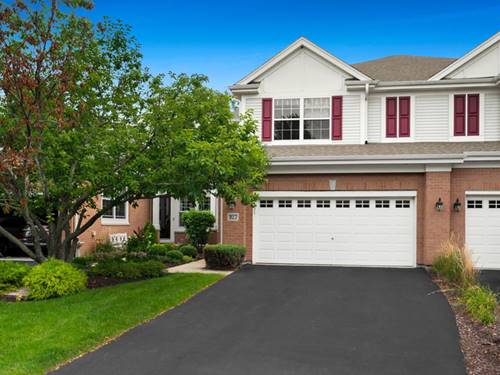
Welcome to this beautifully maintained 2-story townhome in Naperville, ideally situated with a peaceful open green space directly behind the home. This spacious 3-bedroom, 3.5-bath residence offers comfortable living, thoughtful updates, and a versatile walkout basement. The main level features an inviting living area and a well-appointed kitchen with brand-new stainless steel appliances and beautiful 42" maple cabinets . The home has been recently repainted throughout, creating a fresh, move-in-ready feel. The sliding glass doors allows access to the oversized deck. Upstairs, you'll find three bedrooms with new carpeting, including a spacious primary suite with a spacious walk-in closet. The finished walkout basement provides valuable additional living space, including a private office, perfect for working from home, studying, or a quiet retreat. The A/C was replaced Aug 2026. Step outside to a covered patio and enjoy the serene setting overlooking the open green space-offering added privacy and a pleasant backdrop.Conveniently located close to shopping, dining, and everyday amenities, this home is also served by highly rated Indian Prairie School District 204 schools. A wonderful opportunity to enjoy the best of Naperville living in a move-in-ready townhome with a desirable location and beautiful open views.
Property Map
Please use the print button to include maps when printing.
For more information about 927 Winners Cup, Naperville, IL 60565 contact Corcoran Urban Real Estate.
Broker Reciprocity
Listing provided by Weichert, Realtors - Homes by Presto
All information provided is deemed reliable but is not guaranteed and should be independently verified.
The data relating to real estate for sale on this web site comes in part from the Broker Reciprocity Program
of the Midwest Real Estate Data LLC. Real estate listings held by brokerage firms other than Urban Real Estate are
marked with the Broker Reciprocity logo and detailed information about them includes the name of the listing brokers.
Some IDX listings have been excluded from this website.