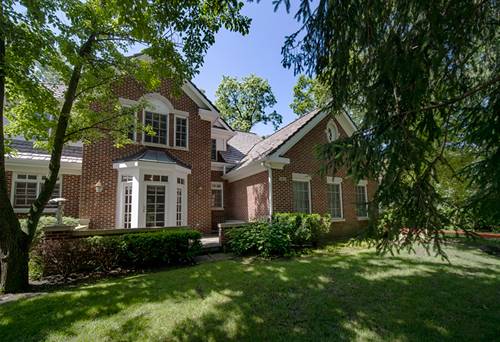
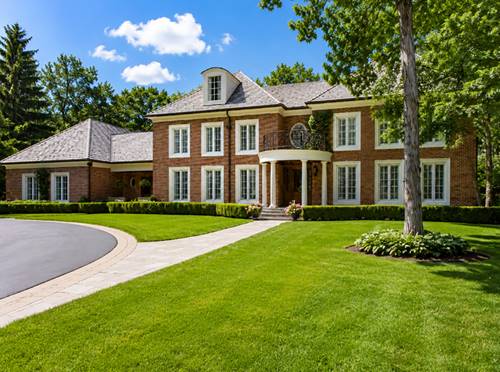
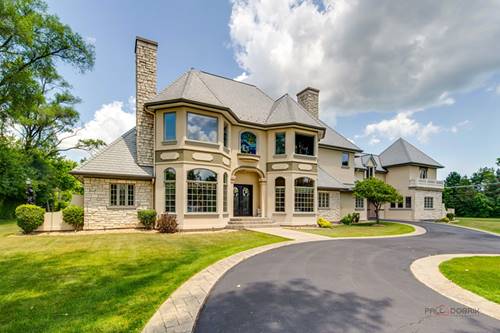
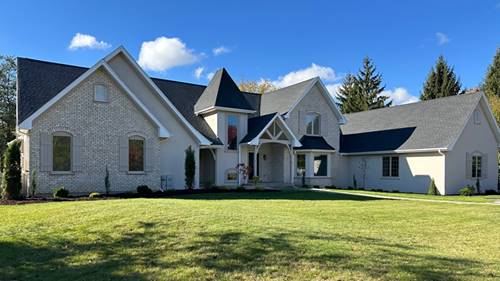

Wow! Total transformation of this beautiful brick ranch set on a manicured .63 acre lot. Complete rehab of eat-in kitchen including white cabinetry with undermount lighting & soft close cabinets, quartzite counters, spacious center island & new stainless steel appliances. Kitchen wall opened to family room. Wonderful screened porch off of family room. Lovely formal living & dining rooms with crown moldings. Freshly painted with new hardwood flooring in most rooms. Plantation shutters & 2 fireplaces. Baths remodeled with new tall cabinets & quartzite counters. Master boasts private bath with separate tub and shower and lots of closet space. Finished basement has large recreation room w
Property Map
Please use the print button to include maps when printing.
Property Details
Rooms
Room
Level
Flooring
Size
Living Room
Main
Carpet
27x13
Dining Room
Main
Carpet
18x13
Kitchen
Main
Ceramic Tile
22x15
Family Room
Main
Carpet
13x18
Bedroom (master)
Main
Carpet
12x16
Bedroom (2nd)
Main
Carpet
14x16
Bedroom (3rd)
Main
Carpet
11x15
Recreation Rm
Basement
Carpet
13x27
Utilities
Heating Gas, Forced Air
Cooling Central Air
Water Lake Michigan
Sewer Sewer-Public
Additional Information
Appliances
Oven-Double, Microwave, Dishwasher, Refrigerator
Parking
Garage Door Opener(s), Garage On Site, Owned
Schools
Lake Forest High School, Deer Path Middle School, Everett Elementary School
All information provided is deemed reliable but is not guaranteed and should be independently verified.
The data relating to real estate for sale on this web site comes in part from the Broker Reciprocity Program
of the Midwest Real Estate Data LLC. Real estate listings held by brokerage firms other than Urban Real Estate are
marked with the Broker Reciprocity logo and detailed information about them includes the name of the listing brokers.
Some IDX listings have been excluded from this website.