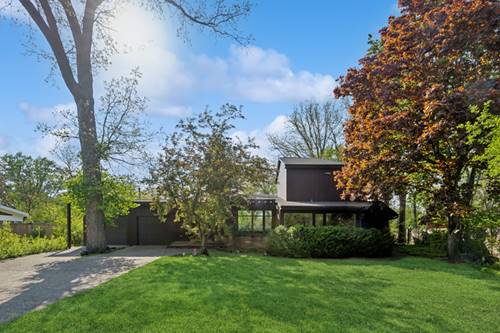
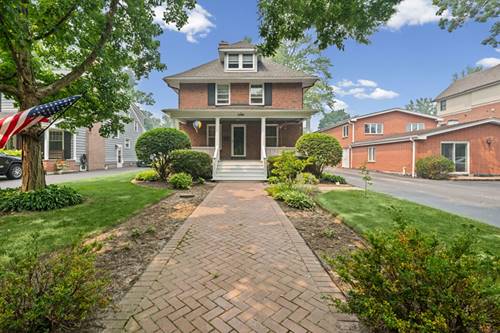
Embrace the timeless appeal of mid-century design in this distinctive 4-bedroom, 4-bath East Highland Park home, thoughtfully expanded to create a wonderful balance of character, space and modern functionality. A dramatic wall of floor-to-ceiling windows at the rear of the home fills the living spaces with natural light and creates a beautiful connection to the outdoors. The wood-burning fireplace adds warmth and architectural character, creating an inviting focal point for everyday living and entertaining. The kitchen offers a functional and welcoming space for cooking and gathering. A versatile bonus room provides valuable additional space for a home office, family room, playroom/game room or creative retreat. The charming three-season room extends the living space and provides an ideal spot to enjoy the outdoors through much of the year. With its distinctive mid-century architecture, thoughtful addition, generous living spaces and coveted location offers a home with genuine character, warmth and a layout designed for the way we live today.
Property Map
Please use the print button to include maps when printing.
For more information about 931 Fairview, Highland Park, IL 60035 contact Corcoran Urban Real Estate.
Broker Reciprocity
Listing provided by Compass
All information provided is deemed reliable but is not guaranteed and should be independently verified.
The data relating to real estate for sale on this web site comes in part from the Broker Reciprocity Program
of the Midwest Real Estate Data LLC. Real estate listings held by brokerage firms other than Urban Real Estate are
marked with the Broker Reciprocity logo and detailed information about them includes the name of the listing brokers.
Some IDX listings have been excluded from this website.