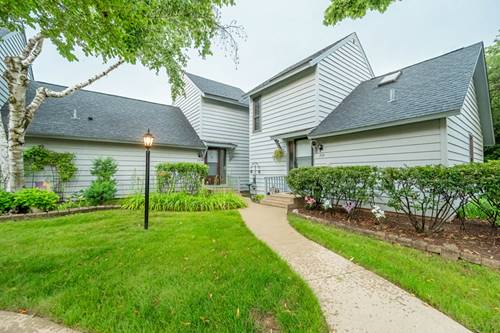
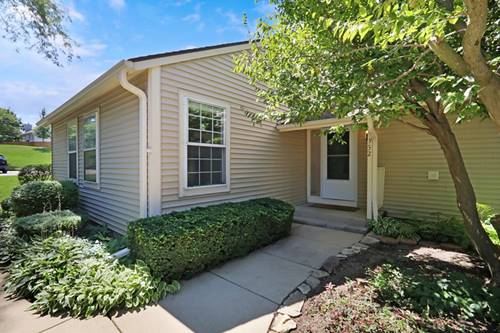
Welcome to 932 Chase Ct., a freshly updated home tucked away on a quiet cul-de-sac in Gurnee! With clean new flooring, fresh paint, and new appliances, this home offers a move-in-ready opportunity with a fresh, inviting feel throughout. The functional layout provides comfortable living spaces and plenty of potential to make the home your own. The home features a cozy wood-burning fireplace, perfect for adding warmth and character to the living space, along with central air conditioning for year-round comfort. Vinyl and tile flooring provide a durable and low-maintenance touch throughout the home. Whether you are a first-time buyer, looking to downsize, or simply searching for a home that is ready for you to move in and enjoy, this property offers a wonderful opportunity. Situated on a cul-de-sac in Gurnee, 932 Chase Ct. combines recent updates, functional living space, and a location that makes it easy to settle in and make yourself at home. Don't miss your chance to see everything this home has to offer!
Property Map
Please use the print button to include maps when printing.
For more information about 932 Chase, Gurnee, IL 60031 contact Corcoran Urban Real Estate.
Broker Reciprocity
Listing provided by Keller Williams North Shore West
All information provided is deemed reliable but is not guaranteed and should be independently verified.
The data relating to real estate for sale on this web site comes in part from the Broker Reciprocity Program
of the Midwest Real Estate Data LLC. Real estate listings held by brokerage firms other than Urban Real Estate are
marked with the Broker Reciprocity logo and detailed information about them includes the name of the listing brokers.
Some IDX listings have been excluded from this website.