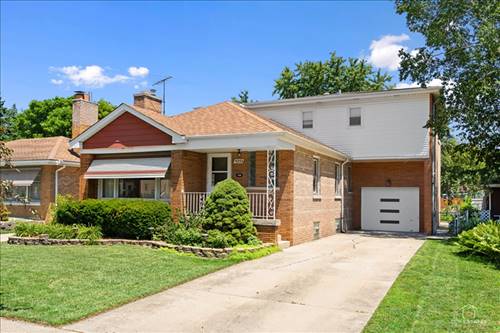
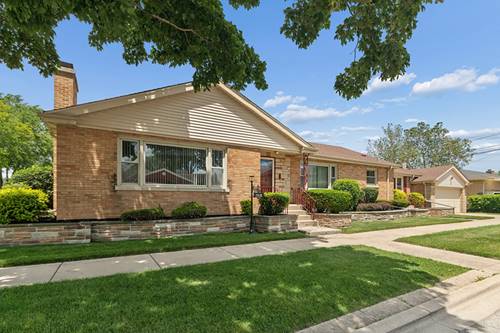
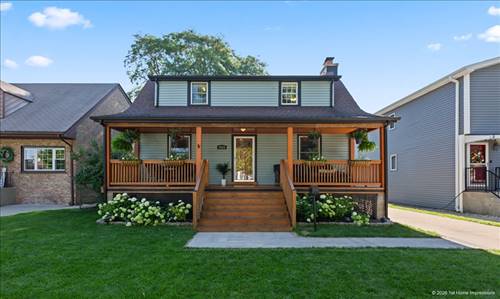
MULTIPLE OFFERS RECEIVED. HIGHEST & BEST OFFERS DUE BY MONDAY, 7/13 AT 4:00PM. Welcome to your new home! From the moment you arrive the inviting front porch sets the stage for quiet mornings with coffee and evenings spent visiting with neighbors. Inside, you'll find a spacious and comfortable floor plan filled with warmth and natural light. The sun-drenched living room is anchored by a beautiful wood-burning fireplace, creating the perfect gathering place for family and friends, while hardwood floors extend throughout the main level and upstairs, adding timeless character. The kitchen features maple cabinetry, ample counter space, stainless steel appliances, and a picturesque view of the beautifully landscaped backyard. Step outside to your own private retreat, complete with a deck for outdoor dining, a sparkling pool surrounded by an expansive deck, and a security gate for added peace of mind. Upstairs, you'll find three generously sized bedrooms, including one with a walk-in closet, offering plenty of space for everyone. The finished basement expands your living area with a comfortable family room, a half bath, and convenient exterior access. This is a home where memories are made, offering the perfect blend of comfort, charm, and spaces designed for everyday living and entertaining.
Property Map
Please use the print button to include maps when printing.
For more information about 9323 S Spaulding, Evergreen Park, IL 60805 contact Corcoran Urban Real Estate.
Broker Reciprocity
Listing provided by Coldwell Banker Realty
All information provided is deemed reliable but is not guaranteed and should be independently verified.
The data relating to real estate for sale on this web site comes in part from the Broker Reciprocity Program
of the Midwest Real Estate Data LLC. Real estate listings held by brokerage firms other than Urban Real Estate are
marked with the Broker Reciprocity logo and detailed information about them includes the name of the listing brokers.
Some IDX listings have been excluded from this website.