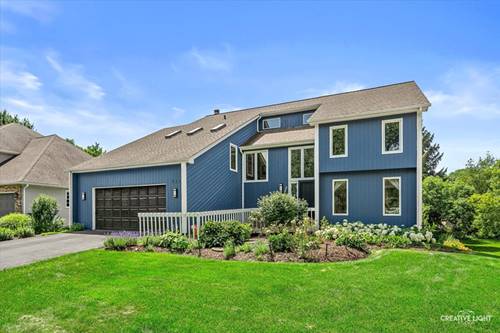
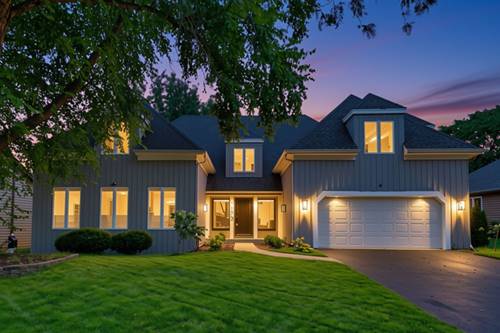
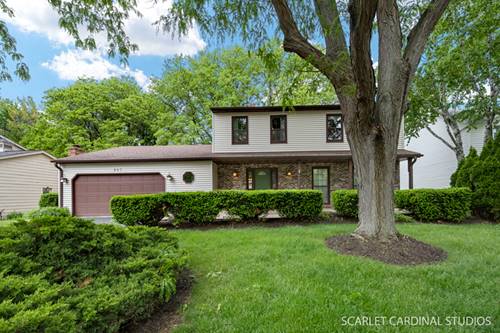
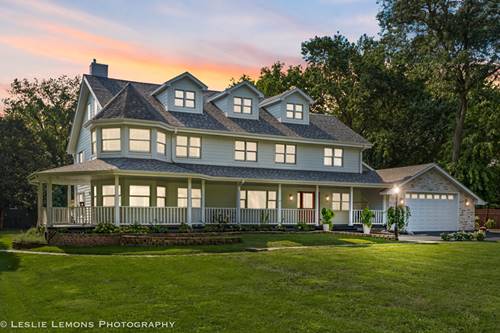
This bright and airy contemporary home in highly sought-after Pembroke Commons offers a truly distinctive design in one of North Naperville's most desirable locations. Filled with natural light, the home showcases soaring vaulted ceilings, expansive windows, skylights, and hardwood floors throughout majority of the main and upper levels, creating an open, inviting atmosphere that seamlessly brings the outdoors in. The recently remodeled kitchen features quartz countertops, stainless steel appliances, and abundant workspace while overlooking the family room with its striking stacked stone fireplace. A sunny eating area surrounded by windows enjoys peaceful backyard views, while the adjoining dining and living rooms provide additional gathering spaces with easy access to the expansive rear deck. A convenient first-floor laundry and mudroom is located just off the garage. Outdoor living is exceptional with an oversized deck spanning the back of the home, offering multiple areas to dine, relax, or host friends while overlooking the beautifully landscaped backyard. Tucked-away balconies and thoughtfully designed outdoor spaces add even more character and charm. Upstairs, hardwood floors continue throughout. The spacious primary suite is a private retreat featuring its own fireplace, loft, secluded balcony, walk-in closet, and beautifully remodeled bath with heated floors. The remodeled hall bath offers dual sinks and stylish finishes. The walk-out basement expands the home's versatility with a large recreation area, built-in bar, full bath, and two patio doors providing direct access to the backyard. Perfectly situated on a quiet cul-de-sac, this one-of-a-kind home also features a spacious 2.5-car garage and is served by highly acclaimed Naperville District 203 schools, including Highlands Elementary, Kennedy Junior High, and Naperville North High School. Enjoy convenient access to downtown Naperville, shopping, dining, parks, and major commuter routes. This is a rare opportunity to own a beautifully updated contemporary home that offers architectural character, exceptional outdoor living, and an unbeatable North Naperville location.