Corcoran Urban Real Estate
$0 to $5,000,000
Any Beds
Any Baths
For Sale
60 Properties Within 0.5 miles of: 933 W Van Buren, Chicago
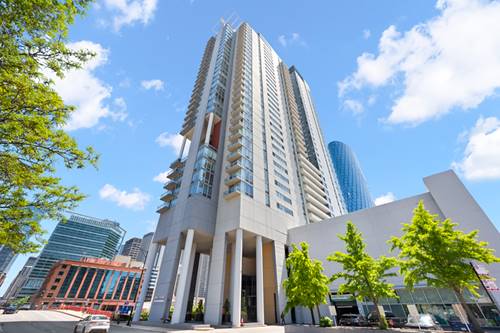
  • 737 W Washington Unit 3608, Chicago, IL 60661
    $570,000
    2 bed | 2 bath
    6 more available units at this address
    $1,097,747 Unit 3607 3 bd / 3 ba
    $570,000 Unit 1003 2 bd / 2 ½ ba
    $530,000 Unit 2210 2 bd / 2 ba
    $390,000 Unit 1109 1 bd / 1 ½ ba
    $375,000 Unit 806 1 bd / 1 ½ ba
    $365,000 Unit 3406 1 bd / 1 ½ ba
  • 737 W Washington Unit 3607, Chicago, IL 60661
    $1,097,747
    3 bed | 3 bath
    6 more available units at this address
    $570,000 Unit 1003 2 bd / 2 ½ ba
    $570,000 Unit 3608 2 bd / 2 ba
    $530,000 Unit 2210 2 bd / 2 ba
    $390,000 Unit 1109 1 bd / 1 ½ ba
    $375,000 Unit 806 1 bd / 1 ½ ba
    $365,000 Unit 3406 1 bd / 1 ½ ba
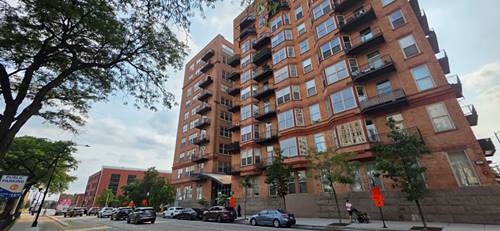
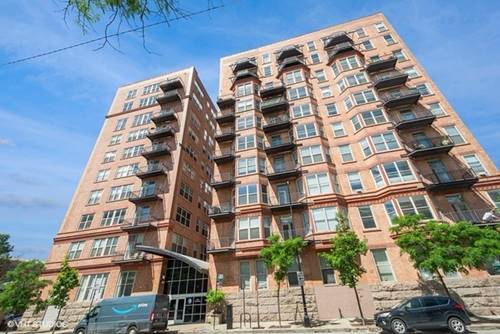
  • 500 S Clinton Unit 226, Chicago, IL 60607
    $265,000
    1 bed | 1 bath
    1 more available unit at this address
    $269,000 Unit 642 2 bd / 1 ½ ba
  • 500 S Clinton Unit 642, Chicago, IL 60607
    $269,000
    2 bed | 1½ bath
    1 more available unit at this address
    $265,000 Unit 226 1 bd / 1 ba

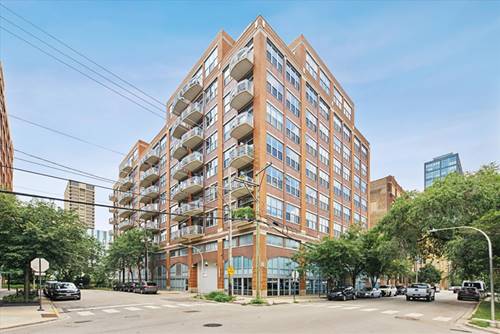
933 W Van Buren Unit 801
Chicago, IL 60607

  • 3 Beds
  • 2 Baths
  • 1,500 Sq. Ft.
  • Built In 2003
Price

$710,000

Est Payment
$5,140 / month (details)  
Taxes
$9,254  
Assessments
$719  
Beds
3  
Baths
2  
Rooms
6  
Type
Attached  
Sq. Ft.
1,500  
Built
2003  
Neighborhood
West Loop  
Building
933 W Van Buren  
MLS
#12700972
Status
Active

Property Description

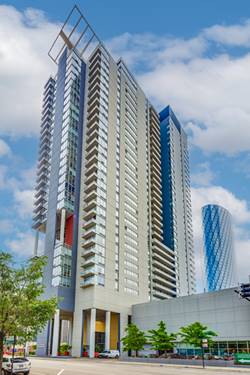
Bright, sun-filled 3-bedroom, 2-bathroom, condo in Chicago's West Loop, with north and east exposures and a direct view of Willis Tower. All three bedrooms are fully enclosed and the home is wrapped in windows, with two of the bedrooms featuring oversized windows that pull in tons of natural light. The updated kitchen showcases white quartz countertops, a matching quartz backsplash, and stainless steel appliances. Hardwood floors run throughout the entire home, recently expanded to all three bedrooms. A gas fireplace anchors the living area. A sliding glass door with motorized blinds opens to a private east-facing balcony with sweeping city views. Major updates make this one truly move-in ready: a completely remodeled primary bath, a new furnace and AC unit installed in 2024, and a new in-unit washer and dryer added in 2025. 933 W. Van Buren is a well-maintained, full- amenities West Loop building offering 24-hour door staff, a fitness center, a business center, and a rooftop deck with panoramic Chicago skyline views. One extra-wide heated indoor garage parking space is included. The location puts you within walking distance of UIC and Rush, the Blue Line, and fast access to all major expressways. Grocery stores,Target, trendy-restaurants, and shopping are minutes away, along with the Loop, Fulton Market, and Mary Bartelme Park.

Property Map

Property Details

Rooms

Room
Level
Flooring
Size
Living Room
Main
Hardwood
15X14
Dining Room
Main
Hardwood
14X10
Kitchen
Main
Hardwood
13X13
Family Room
N/A
Laundry
Main
Other
3X4
Master Bedroom
Main
Hardwood
14X11
Bedroom 2
Main
Hardwood
12X11
Bedroom 3
Main
Hardwood
11X10
Bedroom 4
N/A
Balcony/Porch/Lanai
Main
Other
8X4
Foyer
Main
Hardwood
15X6
Walk In Closet
Main
Hardwood
10X5

Utilities

  • Heating Natural Gas, Forced Air
  • Cooling Central Air
  • Water Lake Michigan
  • Sewer Public Sewer

Additional Information

Assessment Includes
Water, Parking, Insurance, Doorman, TV/Cable, Exercise Facilities, Scavenger, Snow Removal, Internet
Common Amenities
Bike Room/Bike Trails, Door Person, Elevator in Residence, Exercise Room, Storage, Sundeck, Receiving Room, Security Door Lock(s), Service Elevator(s), Valet/Cleaner, Business Center, Elevator(s), Public Bus
Interior Features
Elevator, Storage, Built-in Features, Walk-In Closet(s), High Ceilings, Open Floorplan, Dining Combo, Doorman, Lobby
Exterior Features
Balcony
Appliances
Range, Microwave, Dishwasher, Refrigerator, Washer, Dryer, Disposal, Stainless Steel Appliance(s)
Pets Allowed
Cats OK, Dogs OK
Parking
1 Garage Spaces, Garage Door Opener, Heated Garage, Yes, Attached, Garage, Parking included in price
Schools
District 299, Skinner Elementary School (299), Skinner Elementary School (299)

Payment Calculator

$
$
$
$
$
%
$
years
%
Principal & Interest
$0
Property Tax
$0
Assessments
$0
Home Insurance
$0
Mortgage Insurance
$0

Listing History

08-06-2026 Listed at $710,000
Last Modified 8/6/26 8:36 AM

Nearby Transportation

  • Bus 126 0.1 mi
  • Bus 60 0.1 mi
  • Bus 7 0.1 mi
  • Bus 8 0.2 mi
  • Bus 20 0.4 mi
  • Bus 157 0.5 mi
  • Bus 125 0.5 mi
  • Bus 36 0.5 mi
  • Bus 37 0.5 mi
  • Bus 192 0.5 mi
  • Bus 130 0.5 mi
  • Bus J14 0.6 mi
  • Bus 156 0.6 mi
  • Bus 151 0.6 mi
  • Bus 28 0.6 mi
  • Burlington Northern 0.7 mi
  • Heritage Corridor 0.7 mi
  • Milwaukee North 0.7 mi
  • Milwaukee West 0.7 mi
  • North Central Service 0.7 mi
  • Southwest Service 0.7 mi
  • Union Pacific North 0.7 mi
  • Union Pacific Northwest 0.7 mi
  • Union Pacific West 0.7 mi
  • Rock Island 1.0 mi
  • Blue Line 0.1 mi
  • Green Line 0.7 mi
  • Pink Line 0.7 mi
  • Orange Line 0.9 mi
  • Brown Line 0.9 mi
  • ZipCar 0.1 mi
  • I 90 East 0.2 mi
  • I 94 East 0.2 mi
  • I 90 West 0.2 mi
  • I 94 West 0.2 mi
  • I 290 East 0.2 mi
  • I 290 West 0.3 mi
  • I 55 South 1.5 mi
  • I 55 North 1.5 mi
grid
Register to see 0 more properties