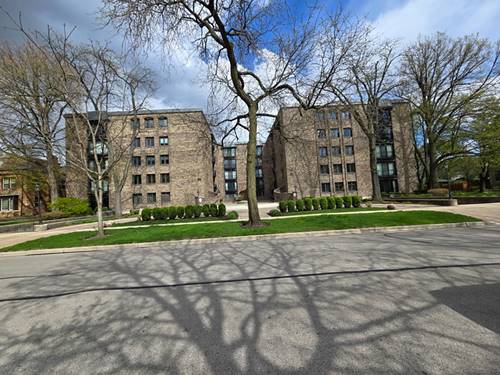
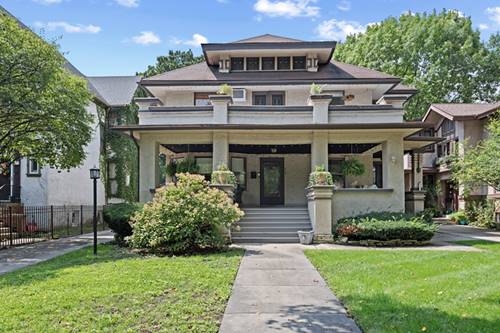
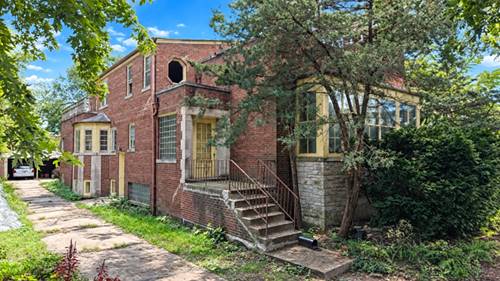
RARE OPPORTUNITY IN OAK PARK! Bring your vision and transform this substantial residence into a truly exceptional home. Located at 934 Forest Avenue, this property offers approximately 3,372 square feet of above-grade living space, plus an impressive approximately 2,484-square-foot full basement, providing nearly 5,900 square feet of total space and tremendous potential throughout. The home features 5 bedrooms, den, plus a separate office, 3 full bathrooms and 2 half bathrooms, a generously sized kitchen, large separate formal dining room, and an expansive family room highlighted by a fireplace. The spacious floor plan, generous room sizes, and substantial lower level provide an outstanding foundation for a complete luxury renovation. THIS PROPERTY NEEDS A TOTAL REHAB and is being offered for buyers, investors, builders, or renovators looking for an opportunity to create something special in Oak Park. Renovate and restore the existing residence while designing the finishes and amenities to your own specifications. The sale also includes the additional lot at 936 Forest Ave. Two parcels being offered together creating a total of 75x174 lot Property is being sold AS-IS. Buyer to perform their own due diligence regarding property condition, room dimensions, square footage, lot use, development possibilities. An exceptional opportunity for the right buyer to reimagine a substantial Oak Park residence
Property Map
Please use the print button to include maps when printing.
For more information about 934 Forest, Oak Park, IL 60302 contact Corcoran Urban Real Estate.
Broker Reciprocity
Listing provided by Realty One Chicago LLC
All information provided is deemed reliable but is not guaranteed and should be independently verified.
The data relating to real estate for sale on this web site comes in part from the Broker Reciprocity Program
of the Midwest Real Estate Data LLC. Real estate listings held by brokerage firms other than Urban Real Estate are
marked with the Broker Reciprocity logo and detailed information about them includes the name of the listing brokers.
Some IDX listings have been excluded from this website.