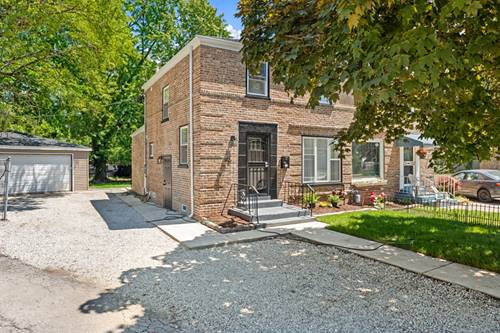
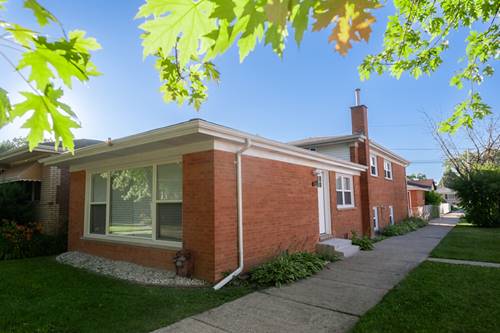
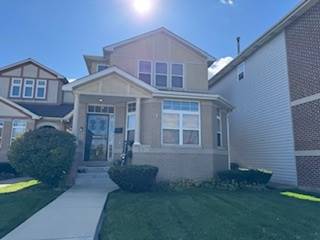
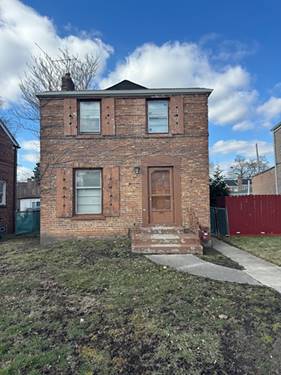
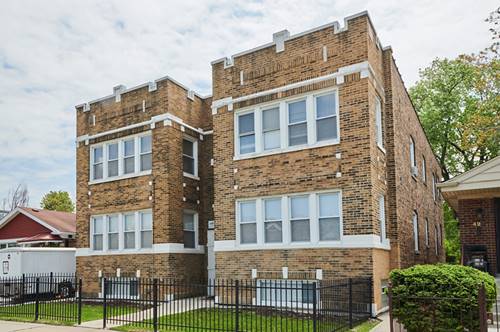
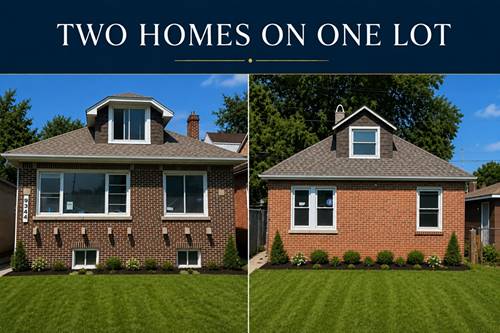
The seller is willing to buy down the buyer's interest rate. Rare opportunity to own TWO HOMES ON ONE LOT. The front all-brick bungalow and rear also brick coach house offer a total of 8 bedrooms, 3 full bathrooms, 2 full kitchens, and a 1-car garage. Both homes have been totally updated and remodeled with all work completed through city permits, including new roof, new windows, new plumbing with copper pipes, new doors, new finished hardwood floors, new hot water tanks, new deck, all new electrical wiring. The finished English basement includes a full bathroom, and two bedrooms with a nice seating area & exterior access. The coach house in the rear provides additional living space and flexibility for extended family, guests, or potential rental income. The property features a fenced backyard and ample parking. ADT alarm equipment is included; service transfer to the buyer will be completed at closing. The home is easy to show. A house located behind a primary residence is commonly called an Accessory Dwelling Unit (ADU), Coach House, Granny Flat, Backyard House, or Garden Unit. Broker-owned property. Buyer's pre-approval must be emailed or text prior to scheduling a showing. Property is protected by ADT Security; please follow showing instructions carefully. Upon contract acceptance, the seller requires a minimum $3,500 cashier's check payable to Dean Galanopoulos, Escrowee, delivered to the seller's attorney.
Property Map
Please use the print button to include maps when printing.
For more information about 9344 S Michigan, Chicago, IL 60619 contact Corcoran Urban Real Estate.
Broker Reciprocity
Listing provided by Coldwell Banker Realty
All information provided is deemed reliable but is not guaranteed and should be independently verified.
The data relating to real estate for sale on this web site comes in part from the Broker Reciprocity Program
of the Midwest Real Estate Data LLC. Real estate listings held by brokerage firms other than Urban Real Estate are
marked with the Broker Reciprocity logo and detailed information about them includes the name of the listing brokers.
Some IDX listings have been excluded from this website.