Corcoran Urban Real Estate
$0 to $5,000,000
Any Beds
Any Baths
For Sale
5 Properties Within 0.5 miles of: 9355 Irving Park, Schiller Park
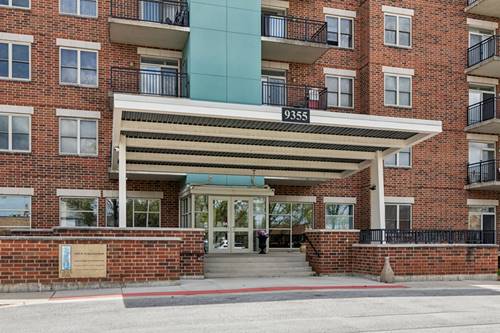
  • 9355 Irving Park Unit 402, Schiller Park, IL 60176
    $249,900
    2 bed | 2 bath
    2 more available units at this address
    $275,000 Unit 401 2 bd / 2 ba
    $260,000 Unit 307 2 bd / 1 ½ ba
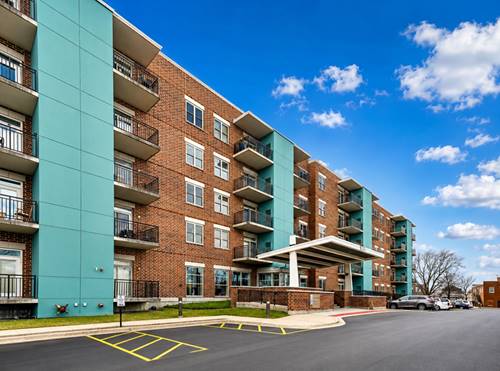
  • 9355 Irving Park Unit 307, Schiller Park, IL 60176
    $260,000
    2 bed | 1½ bath
    2 more available units at this address
    $275,000 Unit 401 2 bd / 2 ba
    $249,900 Unit 402 2 bd / 2 ba
  • 9355 Irving Park Unit 401, Schiller Park, IL 60176
    $275,000
    2 bed | 2 bath
    2 more available units at this address
    $260,000 Unit 307 2 bd / 1 ½ ba
    $249,900 Unit 402 2 bd / 2 ba
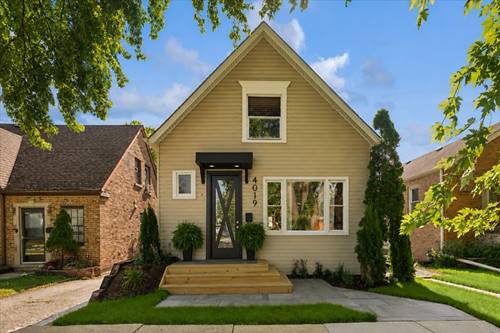
  • 4019 Prairie, Schiller Park, IL 60176
    Schiller Park
    $499,000
    4 bed | 2 bath
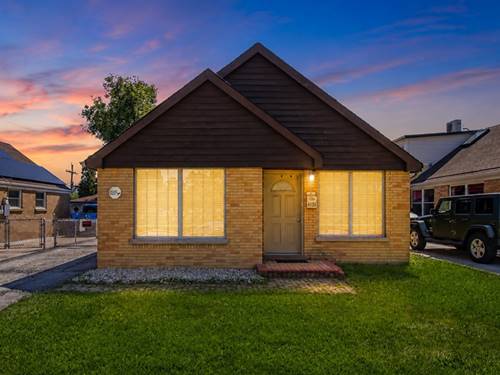
  • 3846 25th Unit 6, Schiller Park, IL 60176
    Schiller Park
    $185,000
    2 bed | 1 bath

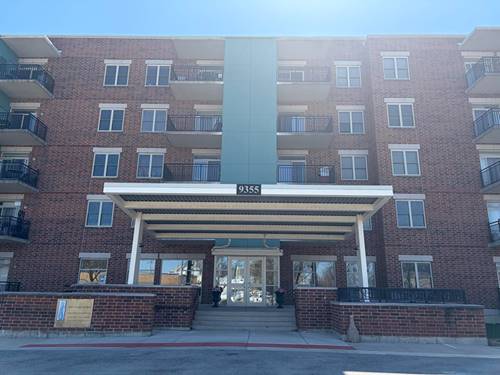
9355 Irving Park Unit 307
Schiller Park, IL 60176

  • 2 Beds
  • 1 / 1 Baths
  • 1,100 Sq. Ft.
  • Built In 2005
Price

$260,000

Est Payment
$2,225 / month (details)  
Taxes
$5,946  
Assessments
$408  
Beds
2  
Baths
1 / 1  
Rooms
5  
Type
Attached  
Sq. Ft.
1,100  
Built
2005  
Neighborhood
Schiller Park  
MLS
#12707676
Status
Active

Property Description

Welcome to Grace Park Condominiums, a desirable 55+ active adult community in Schiller Park. This well-maintained 2-bedroom, 1.5-bath condo offers a comfortable and functional layout with a spacious living room and bedrooms conveniently located on opposite sides for added privacy. The primary bedroom features a generous walk-through closet leading to the full bathroom, which includes ceramic tile flooring and a shower. The second bedroom offers a large wall-to-wall closet. Beautiful newer hardwood flooring extends throughout the unit, with the exception of the kitchen and bathrooms. The updated kitchen is equipped with maple cabinetry, granite countertops, an undermount sink, and stainless steel appliances. Grace Park Condominiums offers an impressive array of amenities, including a rooftop deck, fitness center, library, clubroom with a full kitchen, and a rentable guest suite for visiting family and friends. Conveniently located near expressway access, the post office, restaurants, Aldi, shopping, and other everyday conveniences, this home offers low-maintenance living in an exceptional community.

Property Tour

Property Map

Property Details

Rooms

Room
Level
Flooring
Size
Living Room
Main
Sustainable
21X13
Dining Room
Main
COMBO
Kitchen
Main
Ceramic Tile
12X9
Family Room
N/A
Laundry
N/A
Master Bedroom
Main
Sustainable
15X11
Bedroom 2
Main
Sustainable
14X9
Bedroom 3
N/A
Bedroom 4
N/A
Balcony/Porch/Lanai
Main
16X8
Foyer
Main
6X5
Walk In Closet
Main
11X8

Utilities

  • Heating Natural Gas, Forced Air
  • Cooling Central Air
  • Water Lake Michigan
  • Sewer Public Sewer

Additional Information

Assessment Includes
Water, Insurance, Security, TV/Cable, Exercise Facilities, Exterior Maintenance
Common Amenities
Elevator in Residence, Exercise Room, Storage, Party Room, Sundeck, Security Door Lock(s), Elevator(s)
Interior Features
Granite Counters
Exterior Features
Balcony
Appliances
Range, Microwave, Dishwasher, Refrigerator, Freezer, Washer, Dryer, Stainless Steel Appliance(s)
Pets Allowed
Cats OK, Dogs OK, Number Limit, Size Limit
Parking
1 Garage Spaces, Garage Door Opener, Heated Garage, Yes, Attached, Garage, Parking included in price
Schools
District 212, District 81

Payment Calculator

$
$
$
$
$
%
$
years
%
Principal & Interest
$0
Property Tax
$0
Assessments
$0
Home Insurance
$0
Mortgage Insurance
$0

Nearby Transportation

  • Bus 81W 1.2 mi
  • North Central Service 0.8 mi
  • Milwaukee West 1.2 mi
  • I 294 North 0.8 mi
  • Hwy 12 1.1 mi
  • Hwy 45 1.1 mi
  • I 294 South 1.2 mi
  • I 190 East 1.9 mi
  • I 190 West 2.1 mi
  • I 90 East 2.2 mi
  • I 90 West 2.2 mi
  • I 290 West 4.4 mi
  • Hwy 20 West 4.4 mi
grid
Register to see 0 more properties