Corcoran Urban Real Estate
$0 to $5,000,000
Any Beds
Any Baths
For Sale
19 Properties Within 0.5 miles of: 9356 Landings, Des Plaines

9356 Landings Unit 504
Des Plaines, IL 60016

  • 2 Beds
  • 2 Baths
  • 1,200 Sq. Ft.
  • Built In 1975
Price

$279,900

Est Payment
$2,197 / month (details)  
Taxes
$4,536  
Assessments
$414  
Beds
2  
Baths
2  
Rooms
5  
Type
Attached  
Sq. Ft.
1,200  
Built
1975  
Neighborhood
Des Plaines  
MLS
#12697795
Status
Active (0 days)

Property Description

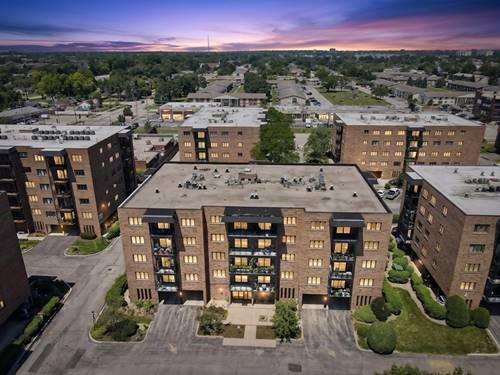
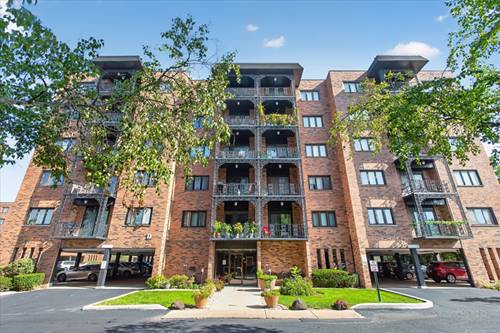
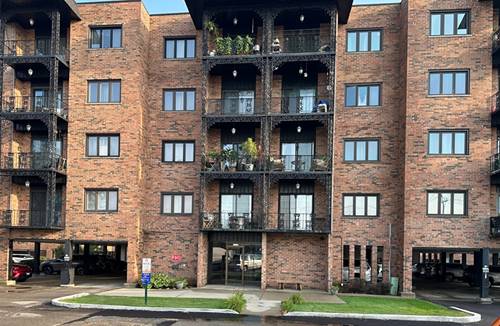
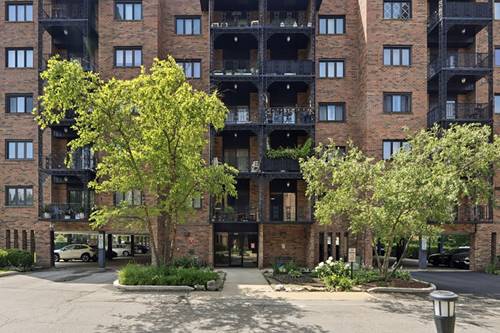
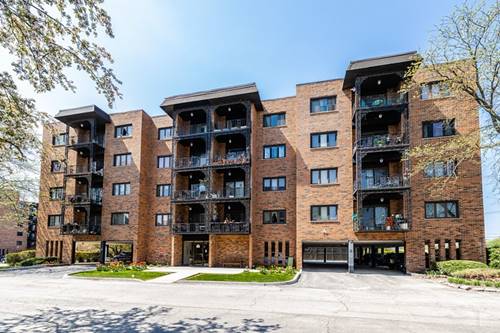
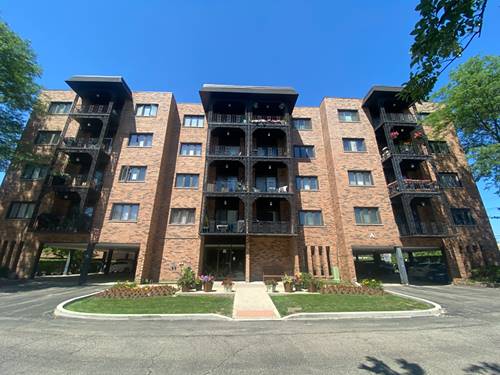
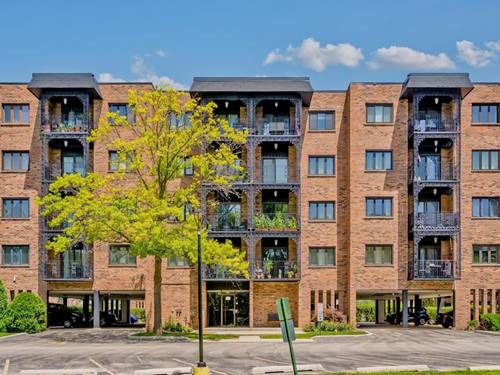
Available now in The Landings private community. Top floor corner unit with unobstructed views, a private balcony, and plenty of natural light. Nicely maintained with newer finishes throughout, this spacious condo features a formal living room, separate dining room, abundant closet space, and an updated kitchen with cherry cabinets, granite countertops, and stainless steel appliances. Both bedrooms are generously sized, including a spacious primary suite, plus a welcoming foyer entry and full hallway bath. The unit includes a storage room just outside the front door, one carport space, one exterior parking space, and a furnace and A/C replaced in 2020. Residents enjoy a clubhouse with a fireplace, banquet room, fitness room, gymnasium, basketball, pickleball, and shuffleboard courts, along with tennis courts, a playground, an outdoor pool, and expansive green space. Conveniently located near I-294, shopping, restaurants, parks, schools, and more.

Property Map

Property Details

Rooms

Room
Level
Flooring
Size
Living Room
Main
Carpet
13X23
Dining Room
Main
Carpet
11X10
Kitchen
Main
Ceramic Tile
11X11
Family Room
N/A
Laundry
N/A
Master Bedroom
Main
Carpet
22X11
Bedroom 2
Main
Carpet
12X13
Bedroom 3
N/A
Bedroom 4
N/A
Foyer
Main
Wood Laminate
5X11
Balcony/Porch/Lanai
Main
11X6

Utilities

  • Heating Electric, Forced Air
  • Cooling Central Air
  • Water Lake Michigan, Public
  • Sewer Public Sewer

Additional Information

Assessment Includes
Water, Parking, Insurance, Security, Clubhouse, Exercise Facilities, Pool, Exterior Maintenance, Lawn Care, Scavenger, Snow Removal
Common Amenities
Coin Laundry, Elevator in Residence, Exercise Room, Storage, On Site Manager/Engineer, Party Room, Pool, Tennis Court(s), Clubhouse, Elevator(s), In Ground Pool
Interior Features
Elevator, Storage, Granite Counters, Health Facilities, Lobby, Separate Dining Room
Exterior Features
Balcony
Appliances
Range, Dishwasher, Refrigerator, Stainless Steel Appliance(s), Oven, Range Hood, Electric Cooktop, Electric Oven
Sub/Complex
Landings
Parking
2 Parking Spaces (1 Garage Spaces), Asphalt, Carport, Yes, Garage Owned, Attached, Assigned, Unassigned, Owned, Garage, Parking included in price
Schools
Maine East High School (207), Gemini Junior High School (63), Apollo Elementary School (63)

Payment Calculator

$
$
$
$
$
%
$
years
%
Principal & Interest
$0
Property Tax
$0
Assessments
$0
Home Insurance
$0
Mortgage Insurance
$0

Listing History

07-08-2026 Listed at $279,900
Last Modified 7/8/26 10:56 AM

Nearby Transportation

  • I 294 South 0.7 mi
  • I 294 North 0.9 mi
  • I 90 East 3.1 mi
  • I 90 West 3.3 mi
  • Hwy 12 3.5 mi
  • Hwy 45 3.5 mi
  • I 190 West 3.9 mi
  • I 190 East 4.1 mi
  • I 94 East 4.7 mi
  • I 94 West 4.9 mi
grid
Register to see 1 more properties