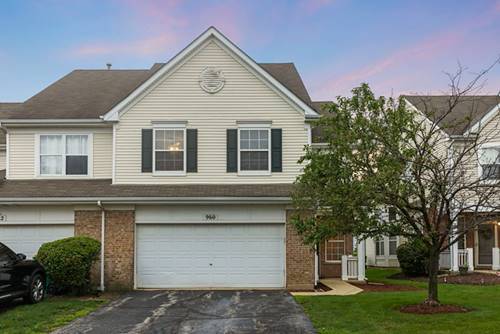
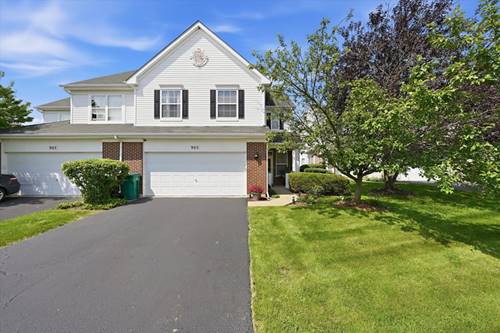
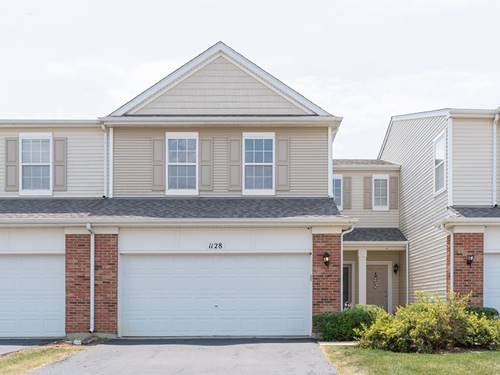
Available now in Sable Ridge, this spacious three-bedroom 2.5 bath townhouse offers a private entry, attached garage, and a bright, open layout designed for comfortable everyday living. Soaring two-story windows and ceilings fill the home with natural light, while the open-concept main level creates an inviting flow for relaxing or entertaining. Durable laminate plank flooring enhances the main living areas, with soft carpeting upstairs and in two of the three bedrooms. The kitchen is both functional and welcoming, featuring countertop seating that makes it easy to gather, dine, or host. Enjoy flexible living space on both levels, including a generous upstairs loft that is perfect for movie nights, a play area, or a second lounge. The main-floor primary suite with private ensuite bath adds convenience and versatility for owners or guests, while bedrooms two and three are located upstairs. Bedroom two has a large walk-in closet. Bedroom three features laminate flooring making it an excellent option for your home office. Step outside through the rear door to your patio surrounded by lawn and shrubs, complete with an anchored cover for added shade on sunny days. Sable Ridge also offers community amenities, including a clubhouse and pool, creating an easy setting for recreation and neighborhood activities.
Property Map
Please use the print button to include maps when printing.
For more information about 936 Bluebell, Joliet, IL 60431 contact Corcoran Urban Real Estate.
Broker Reciprocity
Listing provided by Weichert, Realtors - Homes by Presto
All information provided is deemed reliable but is not guaranteed and should be independently verified.
The data relating to real estate for sale on this web site comes in part from the Broker Reciprocity Program
of the Midwest Real Estate Data LLC. Real estate listings held by brokerage firms other than Urban Real Estate are
marked with the Broker Reciprocity logo and detailed information about them includes the name of the listing brokers.
Some IDX listings have been excluded from this website.