Corcoran Urban Real Estate
$0 to $5,000,000
Any Beds
Any Baths
For Sale
73 Properties Within 0.5 miles of: 936 W Madison, Chicago
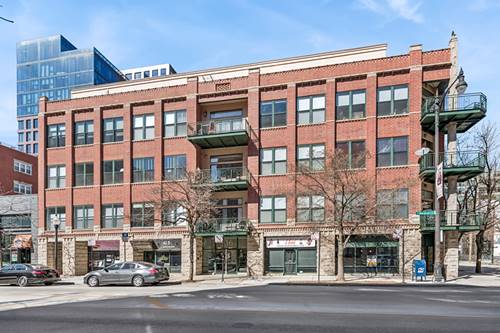
  • 936 W Madison Unit D2, Chicago, IL 60607
    $589,900
    2 bed | 2 bath
    1 more available unit at this address
    $750,000 Unit 2A 2 bd / 2 ba
  • 936 W Madison Unit 2A, Chicago, IL 60607
    $750,000
    2 bed | 2 bath
    1 more available unit at this address
    $589,900 Unit D2 2 bd / 2 ba
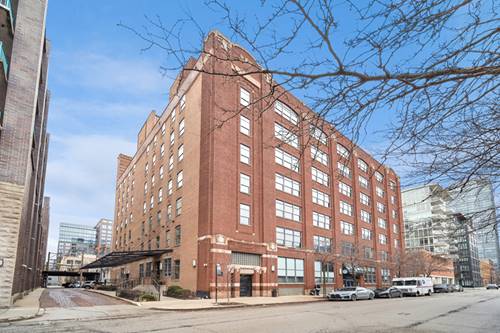
  • 14 N Peoria Unit 2C, Chicago, IL 60607
    $459,000
    3 bed | 0½ bath
    1 more available unit at this address
    $3,299,000 Unit 6H-7H 4 bd / 4 ba
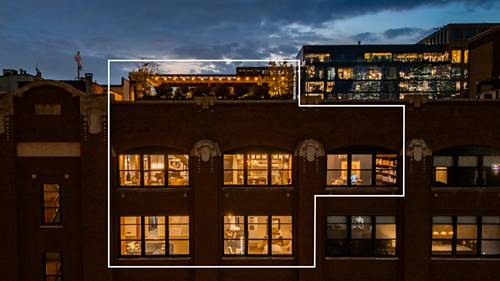
  • 14 N Peoria Unit 6H-7H, Chicago, IL 60607
    $3,299,000
    4 bed | 4 bath
    1 more available unit at this address
    $459,000 Unit 2C 3 bd / 0 ½ ba
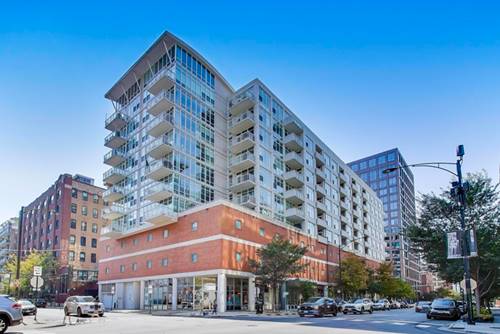
  • 909 W Washington Unit 811, Chicago, IL 60607
    $350,000
    1 bed | 1 bath
    1 more available unit at this address
    $350,000 Unit 911 1 bd / 1 ba
  • 909 W Washington Unit 911, Chicago, IL 60607
    $350,000
    1 bed | 1 bath
    1 more available unit at this address
    $350,000 Unit 811 1 bd / 1 ba
  • 1001 W Madison Unit 510, Chicago, IL 60607
    $349,900
    1 bed | 1 bath
    1 more available unit at this address
    $975,000 Unit 710 3 bd / 2 ½ ba

936 W Madison Unit D2
Chicago, IL 60607

  • 2 Beds
  • 2 Baths
  • Built In 1998
Price

$589,900

Est Payment
$4,125 / month (details)  
Taxes
$9,068  
Assessments
$362  
Beds
2  
Baths
2  
Rooms
5  
Type
Attached  
Sq. Ft.
n/a  
Built
1998  
Neighborhood
West Loop  
MLS
#12717691
Status
Active (0 days)

Property Description

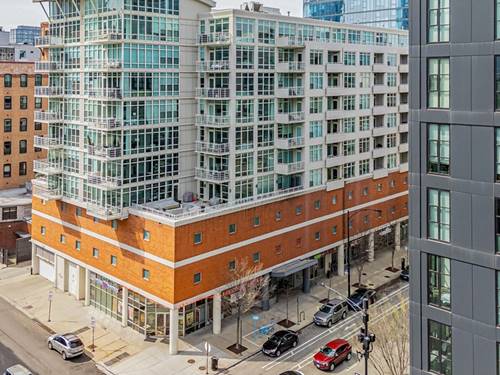
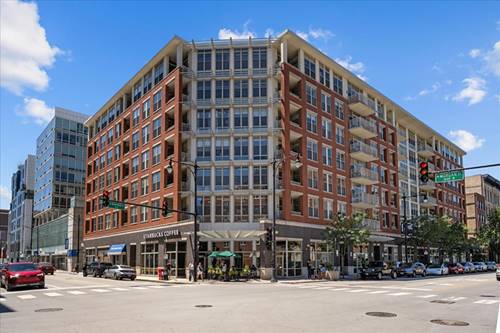
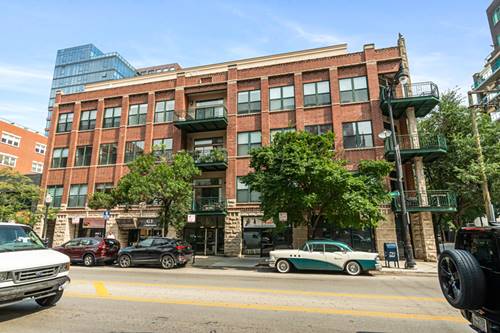
Sun-filled 2-bedroom, 2-bath loft on Madison Street in the heart of the West Loop, set in an intimate 18-unit gated elevator building with soaring 11-foot concrete ceilings, a private balcony off the living space, and deeded heated garage parking available. Inside, hardwood floors run throughout while oversized windows pour natural light across the combined living and dining area, anchored by a gas fireplace refinished in contemporary black stone with crisp white trim. The island kitchen offers new quartz countertops, tile backsplash, and sink/faucet, freshly painted cabinetry with updated hardware, stainless steel appliances including a Bosch dishwasher, and a closet pantry. Both bathrooms have been fully remodeled - the primary bath now features a custom tiled walk-in shower, while the second bath was converted from a half bath into a true second full bath. Translation: every bathroom in the home is already done. The primary suite adds a walk-in closet, and the second bedroom was enclosed with a traditional door, making it equally suited as a bedroom or home office. A Lennox furnace (2025), in-unit LG washer and dryer (2023), smart thermostat, humidifier, and track lighting in the main living area round out the interior. The professionally managed building offers gated entry, an elevator, a bike room, a receiving room, and a dedicated storage unit on the main level across from the elevator, with building tuckpointing recently completed. The parking is a prime deeded space in the heated garage, with extra storage room directly in front - and anyone who has parked in the West Loop in January knows what that's worth. Location does the rest: Whole Foods, Mary Bartelme Park, and Restaurant Row on Randolph are all a short walk away, with the Morgan Green/Pink Line three blocks out, Ogilvie Metra within walking distance, multiple bus routes within a block, and quick access to both I-90/94 and I-290. This is West Loop living with everything at your doorstep.

Property Map

Property Details

Rooms

Room
Level
Flooring
Size
Living Room
Main
Hardwood
24X16
Dining Room
Main
Hardwood
COMBO
Kitchen
Main
Hardwood
10X10
Family Room
N/A
Hardwood
Laundry
N/A
Master Bedroom
Main
Hardwood
15X12
Bedroom 2
Main
Hardwood
12X9
Bedroom 3
N/A
Bedroom 4
N/A
Balcony/Porch/Lanai
Main
7X14

Utilities

  • Heating Natural Gas
  • Cooling Central Air
  • Water Lake Michigan
  • Sewer Public Sewer

Additional Information

Assessment Includes
Water, Insurance, Security, Exterior Maintenance, Scavenger
Common Amenities
Bike Room/Bike Trails, Elevator in Residence, Storage, Security Door Lock(s)
Interior Features
Built-in Features, Walk-In Closet(s), Open Floorplan
Exterior Features
Balcony
Appliances
Range, Microwave, Dishwasher, Refrigerator, Washer, Dryer, Stainless Steel Appliance(s)
Pets Allowed
Cats OK, Dogs OK
Parking
1 Garage Spaces, Yes, Deeded, Attached, Garage, Parking not included in price
Schools
District 299

Payment Calculator

$
$
$
$
$
%
$
years
%
Principal & Interest
$0
Property Tax
$0
Assessments
$0
Home Insurance
$0
Mortgage Insurance
$0

Listing History

07-30-2026 Listed at $589,900
Last Modified 7/30/26 3:44 PM

Nearby Transportation

  • Bus 20 < 0.1 mi
  • Bus 8 0.2 mi
  • Bus 126 0.3 mi
  • Bus J14 0.4 mi
  • Bus 56 0.4 mi
  • Bus 157 0.5 mi
  • Bus 125 0.5 mi
  • Bus 60 0.5 mi
  • Bus 124 0.5 mi
  • Bus 130 0.5 mi
  • Bus 192 0.5 mi
  • Bus 7 0.5 mi
  • Bus 120 0.6 mi
  • Bus 28 0.6 mi
  • Bus 121 0.6 mi
  • Union Pacific North 0.5 mi
  • Union Pacific Northwest 0.5 mi
  • Union Pacific West 0.5 mi
  • Burlington Northern 0.7 mi
  • Heritage Corridor 0.7 mi
  • Milwaukee North 0.7 mi
  • Milwaukee West 0.7 mi
  • North Central Service 0.7 mi
  • Southwest Service 0.7 mi
  • Rock Island 1.0 mi
  • Green Line 0.3 mi
  • Pink Line 0.3 mi
  • Blue Line 0.4 mi
  • Orange Line 0.9 mi
  • Brown Line 0.9 mi
  • ZipCar 0.1 mi
  • I 90 East 0.3 mi
  • I 94 East 0.3 mi
  • I 90 West 0.3 mi
  • I 94 West 0.3 mi
  • I 290 East 0.5 mi
  • I 290 West 0.5 mi
  • I 55 South 1.9 mi
  • I 55 North 1.9 mi
grid
Register to see 0 more properties