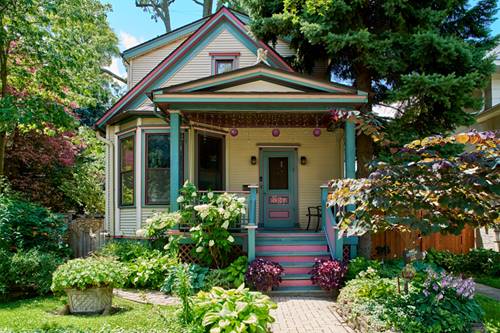
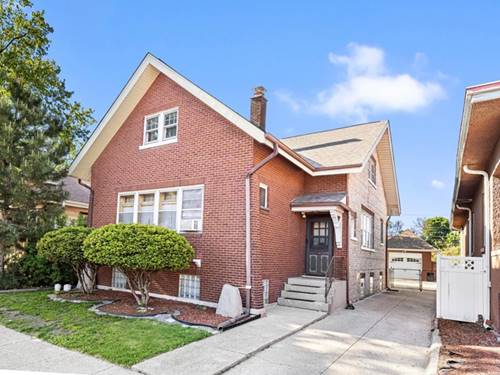
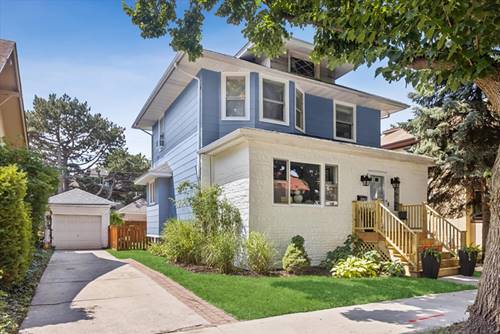
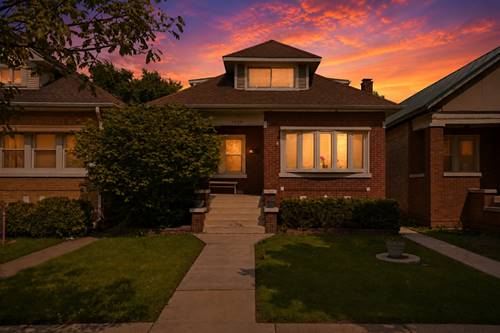
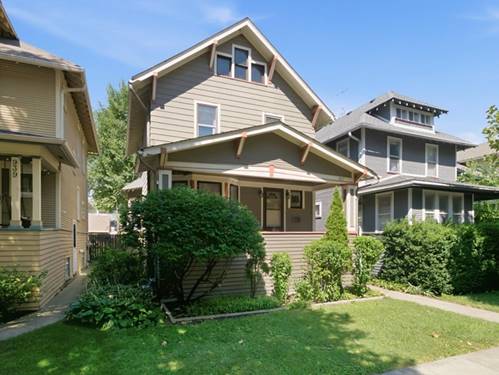
Welcome home to this lovingly maintained farmhouse on one of Oak Park's most picturesque brick streets in the highly desirable Lincoln School District! Lovingly cared for by the same family for many years, this home offers classic Oak Park character, an appealing floor plan, and the opportunity to add your own updates over time-or simply move in and enjoy. Step onto the inviting covered front porch and into spacious formal living and dining rooms featuring hardwood floors, art glass windows, and a classic beamed dining room ceiling. The first floor also includes a convenient powder room and a family room addition that opens directly to the kitchen, creating a comfortable, functional layout for everyday living and entertaining.The second floor offers three bedrooms, a tandem room, and a full bath. The high, dry basement features a recreation room, laundry area, and abundant storage. Central air conditioning adds year-round comfort.Outside, enjoy the fenced 32' x 150' lot with a rear deck and patio-ideal for entertaining, gardening, or relaxing. A two-car garage plus an additional parking space provide ample off-street parking.Enjoy an exceptional walkable location near parks, restaurants, shops, public transportation, and the beloved Hole in the Wall Ice Cream Shop. A floor plan is available for review, highlighting the home's thoughtful layout, including the desirable first-floor family room addition.This lovingly maintained home presents a wonderful opportunity to make this classic Oak Park home your own. Welcome home!
Property Map
Please use the print button to include maps when printing.
All information provided is deemed reliable but is not guaranteed and should be independently verified.
The data relating to real estate for sale on this web site comes in part from the Broker Reciprocity Program
of the Midwest Real Estate Data LLC. Real estate listings held by brokerage firms other than Urban Real Estate are
marked with the Broker Reciprocity logo and detailed information about them includes the name of the listing brokers.
Some IDX listings have been excluded from this website.