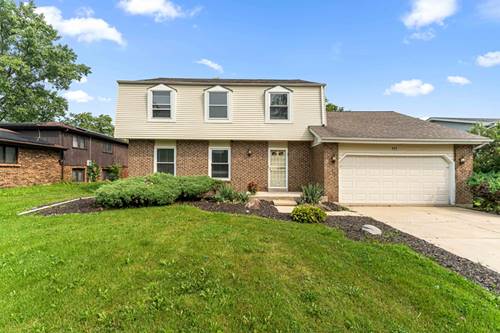
This charming four-bedroom, 2.5-bathroom Georgian on Honey Lane welcomes you with the timeless symmetry and classic curb appeal of a truly elegant home. The center-entry foyer creates a graceful flow through the main level, leading into a sun-filled dining room finished with new, waterproof luxury vinyl flooring that handles daily life with ease. This transition continues into an eat-in kitchen where original cabinetry adds a touch of character to the updated Paramount Stone granite countertops and a generous pantry provides plenty of storage, creating a warm and functional heart for this inviting kitchen. The layout opens into an spacious family room anchored by a cozy fireplace, perfect for quiet evenings or gathering with friends. Sliding doors lead directly to a huge patio and a large yard, offering a private outdoor sanctuary for gardening, morning coffee, or summer hosting. For more flexibility, the finished basement provides the perfect footprint for a bright home office, a fitness studio, or a dedicated hobby space. All four bedrooms are tucked away on the second level for maximum privacy, featuring stylishly updated bathrooms, new carpeting, and the convenience of double closets for extensive storage. Ideally located for effortless daily living, this residence offers an easy commute to I-394, making it a sophisticated retreat that perfectly blends classic charm with modern accessibility. So, don't wait - call your trusted Realtor now!
Property Map
Please use the print button to include maps when printing.
For more information about 939 Honey, Crete, IL 60417 contact Corcoran Urban Real Estate.
Broker Reciprocity
Listing provided by Keller Williams Preferred Rlty
All information provided is deemed reliable but is not guaranteed and should be independently verified.
The data relating to real estate for sale on this web site comes in part from the Broker Reciprocity Program
of the Midwest Real Estate Data LLC. Real estate listings held by brokerage firms other than Urban Real Estate are
marked with the Broker Reciprocity logo and detailed information about them includes the name of the listing brokers.
Some IDX listings have been excluded from this website.