Corcoran Urban Real Estate
$0 to $5,000,000
Any Beds
Any Baths
For Sale
27 Properties Within 0.5 miles of: 939 N Harding, Chicago

939 N Harding
Chicago, IL 60651

  • 4 Beds
  • 3 Baths
  • Built In 2026
Price

$590,000

Est Payment
$3,970 / month (details)  
Beds
4  
Baths
3  
Rooms
8  
Type
Detached  
Sq. Ft.
n/a  
Lot Size
25x125  
Built
2026  
Neighborhood
Humboldt Park  
MLS
#12648211
Status
Active (11 days)

Property Description

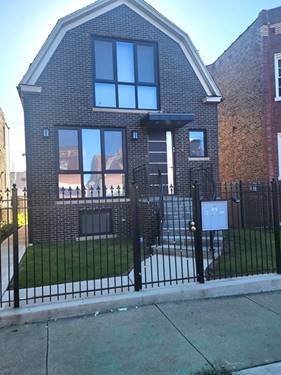
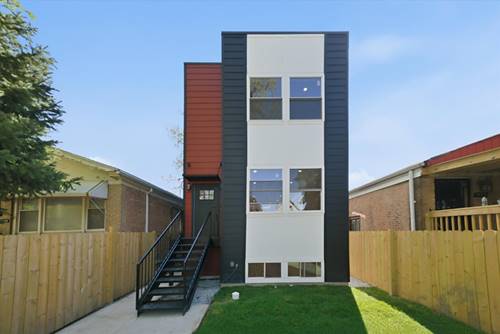
Welcome to 939 N Harding Ave, a striking new construction single-family home offering 4 bedrooms, 3 bathrooms, and a thoughtfully designed multi-level layout with modern finishes throughout. From the bold contemporary exterior to the bright open-concept interior, this home delivers style, space, and functionality in every detail. The main level features a spacious living and dining area that flows seamlessly into a designer kitchen with sleek cabinetry, quartz countertops, statement lighting, stainless steel appliances, a large island with seating, and stylish accent details, plus a convenient main-level bedroom and full bathroom ideal for guests, a home office, or flexible everyday living. Upstairs, you'll find 3 well-sized bedrooms and a full bathroom, creating a comfortable private living space separate from the main entertainment areas. The home features durable LVP flooring throughout the main and upper levels, lots of recessed lighting, large windows, and clean modern finishes. The expansive lower level adds incredible usable space with tile flooring, a bathroom, laundry area, and a large family room perfect for entertaining, relaxing, a media area, play space, or game room. Outside, the contemporary facade, fenced yard space, and fresh new construction design make this home stand out. Conveniently located near parks, transit, shopping, dining, and neighborhood amenities, this is a great opportunity to own a brand-new home in Chicago. Schedule your showing today and experience the space, style, and modern comfort of 939 N Harding Ave.

Property Map

Property Details

Rooms

Room
Level
Flooring
Size
Living Room
Main
Luxury Vinyl
12X16
Dining Room
Main
Luxury Vinyl
13X9
Kitchen
Main
Porcelain Tile
17X19
Family Room
Basement
Porcelain Tile
17X43
Laundry
Basement
Ceramic Tile
6X3
Master Bedroom
Main
Luxury Vinyl
13X15
Bedroom 2
Second
Luxury Vinyl
13X15
Bedroom 3
Second
Luxury Vinyl
13X12
Bedroom 4
Second
Luxury Vinyl
10X12
Walk In Closet
Second
Luxury Vinyl
8X6
Walk In Closet
Second
Luxury Vinyl
9X4
Walk In Closet
Second
Luxury Vinyl
4X9

Utilities

  • Heating Natural Gas
  • Cooling Central Air
  • Water Public
  • Sewer Public Sewer

Additional Information

Interior Features
Dry Bar, Wet Bar, Built-in Features, Walk-In Closet(s), Open Floorplan
Exterior Features
Roof Deck, Lighting
Appliances
Range, Dishwasher, Refrigerator, Washer, Dryer, Disposal, Stainless Steel Appliance(s), Wine Refrigerator, Range Hood, Gas Oven
Parking
2 Garage Spaces, Off Alley, Garage Door Opener, Yes, Garage Owned, Detached, Garage, Parking included in price
Schools
Orr Community Academy High Schoo (299)

Payment Calculator

$
$
$
$
$
%
$
years
%
Principal & Interest
$0
Property Tax
$0
Assessments
$0
Home Insurance
$0
Mortgage Insurance
$0

Listing History

05-15-2026 Listed at $590,000
Last Modified 5/21/26 12:05 AM

Nearby Transportation

  • Bus 53 0.1 mi
  • Bus 66 0.2 mi
  • Bus 70 0.3 mi
  • Bus 65 0.4 mi
  • Bus 82 0.7 mi
  • Bus 72 0.8 mi
  • Bus 52 0.9 mi
  • Bus 54 1.1 mi
  • Bus 94 1.2 mi
  • Bus 20 1.2 mi
  • Union Pacific West 1.1 mi
  • Green Line 0.9 mi
  • I 290 West 1.7 mi
  • I 290 East 1.7 mi
  • I 90 East 2.7 mi
  • I 94 East 2.7 mi
  • I 90 West 2.8 mi
  • I 94 West 2.8 mi
  • I 55 South 4.8 mi
  • I 55 North 4.9 mi
grid
Register to see 1 more properties