Corcoran Urban Real Estate
$0 to $5,000,000
Any Beds
Any Baths
For Sale
34 Properties Within 0.5 miles of: 939 W Huron, Chicago
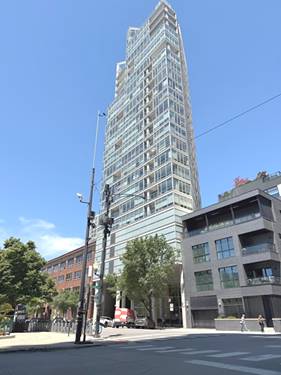
  • 1000 N Kingsbury Unit 104, Chicago, IL 60610
    $340,000
    1 bed | 1 bath
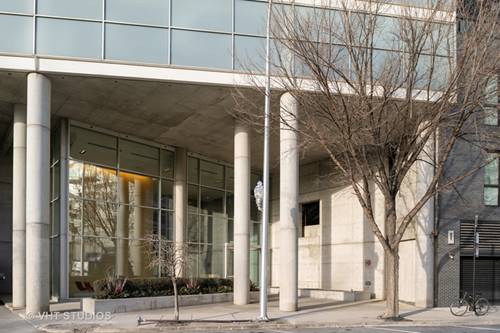
  • 520 W Huron Unit 414, Chicago, IL 60654
    $544,000
    2 bed | 2 bath
    1 more available unit at this address
    $1,425,000 Unit 612 3 bd / 3 ba
  • 520 W Huron Unit 612, Chicago, IL 60654
    $1,425,000
    3 bed | 3 bath
    1 more available unit at this address
    $544,000 Unit 414 2 bd / 2 ba
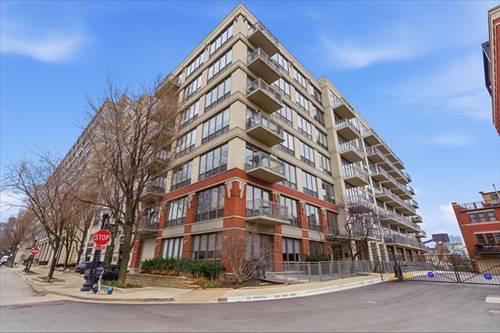
  • 510 W Erie Unit 1303, Chicago, IL 60654
    $299,000
    1 bed | 1 bath
    4 more available units at this address
    $599,000 Unit 1701 2 bd / 2 ba
    $529,000 Unit 906 2 bd / 2 ba
    $519,900 Unit 1705 2 bd / 2 ba
    $465,000 Unit 805 2 bd / 2 ba
  • 510 W Erie Unit 805, Chicago, IL 60654
    $465,000
    2 bed | 2 bath
    4 more available units at this address
    $599,000 Unit 1701 2 bd / 2 ba
    $529,000 Unit 906 2 bd / 2 ba
    $519,900 Unit 1705 2 bd / 2 ba
    $299,000 Unit 1303 1 bd / 1 ba
  • 510 W Erie Unit 1705, Chicago, IL 60654
    $519,900
    2 bed | 2 bath
    4 more available units at this address
    $599,000 Unit 1701 2 bd / 2 ba
    $529,000 Unit 906 2 bd / 2 ba
    $465,000 Unit 805 2 bd / 2 ba
    $299,000 Unit 1303 1 bd / 1 ba
  • 510 W Erie Unit 906, Chicago, IL 60654
    $529,000
    2 bed | 2 bath
    4 more available units at this address
    $599,000 Unit 1701 2 bd / 2 ba
    $519,900 Unit 1705 2 bd / 2 ba
    $465,000 Unit 805 2 bd / 2 ba
    $299,000 Unit 1303 1 bd / 1 ba

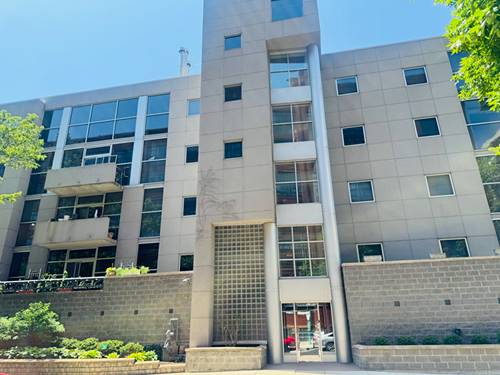
939 W Huron Unit 308
Chicago, IL 60642

  • 2 Beds
  • 2 Baths
  • 1,480 Sq. Ft.
  • Built In 1992
Price

$499,950

Est Payment
$3,832 / month (details)  
Taxes
$7,748  
Assessments
$608  
Beds
2  
Baths
2  
Rooms
5  
Type
Attached  
Sq. Ft.
1,480  
Built
1992  
Neighborhood
River West  
MLS
#12732327
Status
Active (0 days)

Property Description

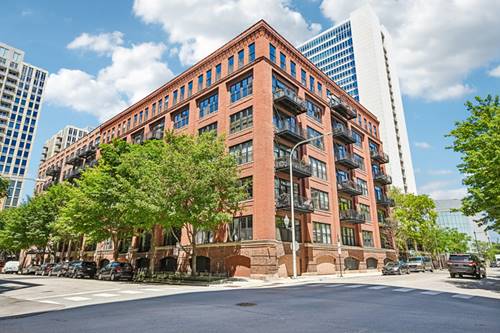
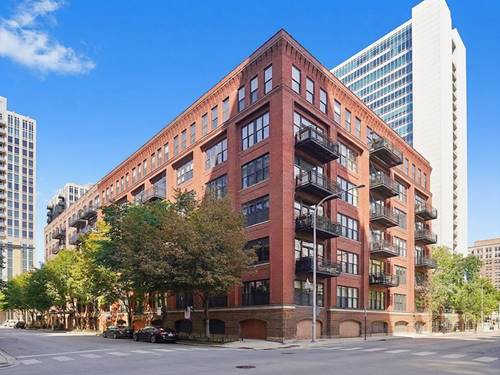
Welcome to this spacious, approximately 1,500-square-foot, 2-bedroom, 2-bath concrete loft, tucked into a quiet pocket of River West on a beautiful tree-lined street. Located in a sought-after elevator building, this freshly painted home is filled with natural light and offers an expansive open-concept floor plan. The living and dining area features beautifully refinished hardwood floors, 10-foot ceilings, dramatic floor-to-ceiling windows, and a wood-burning fireplace. The generous layout easily accommodates comfortable seating and a large dining table, creating an ideal setting for everyday living and entertaining. The kitchen features a large center island, quartz countertops, and stainless steel appliances. Just off the kitchen, a separate utility room with a side-by-side washer and dryer provides additional storage and convenience. Both bedrooms are exceptionally spacious and currently open above, preserving the home's authentic loft character. They also offer the potential for future enclosure with drywall or glass for added privacy. The primary suite includes a large walk-in closet and a private bath with dual vanities, a walk-in shower, and a linen closet. The oversized second bedroom features deep closets and offers excellent flexibility for guests, a home office, or both. The additional full bath also includes a linen closet. New neutral carpeting is scheduled for installation. Large glass doors open to the private balcony, perfect for grilling, relaxing, or enjoying morning coffee. Additional highlights include newer furnace and central air-conditioning systems, both approximately one year old, and heated garage parking included in the price. Building amenities include a rooftop deck with city views, a party room, and a pet-friendly environment. Just two blocks from the CTA Blue Line and offering quick access to I-90/94, the home is minutes from River North, the West Loop, Fulton Market, and downtown. Restaurants, grocery stores, CVS, shopping, nightlife, and everyday conveniences are also nearby. A spacious, light-filled loft offering private outdoor space, heated parking, and convenient access to the city.

Property Map

Property Details

Rooms

Room
Level
Flooring
Size
Living Room
Main
Hardwood
16X28
Dining Room
Main
Hardwood
COMBO
Kitchen
Main
Hardwood
9X15
Family Room
N/A
Laundry
N/A
Master Bedroom
Main
Carpet
13X14
Bedroom 2
Main
Carpet
12X18
Bedroom 3
N/A
Bedroom 4
N/A
Utility Room-1st Floor
Main
7X8

Utilities

  • Heating Natural Gas, Forced Air
  • Cooling Central Air
  • Water Lake Michigan, Public
  • Sewer Public Sewer, Storm Sewer

Additional Information

Assessment Includes
Water, Insurance, TV/Cable, Exterior Maintenance, Scavenger, Snow Removal, Internet
Common Amenities
Elevator in Residence, Storage, Party Room, Sundeck, Security Door Lock(s)
Interior Features
Elevator, Storage, Walk-In Closet(s)
Exterior Features
Balcony
Appliances
Range, Microwave, Dishwasher, Refrigerator, Washer, Dryer, Disposal, Stainless Steel Appliance(s)
Pets Allowed
Cats OK, Dogs OK
Parking
1 Garage Spaces, Garage Door Opener, Heated Garage, Yes, Garage Owned, Attached, Garage, Parking included in price
Schools
Wells Community Academy Senior H (299), Ogden International (299)

Payment Calculator

$
$
$
$
$
%
$
years
%
Principal & Interest
$0
Property Tax
$0
Assessments
$0
Home Insurance
$0
Mortgage Insurance
$0

Listing History

08-13-2026 Listed at $499,950
Last Modified 8/13/26 2:10 PM

Nearby Transportation

  • Bus 56 0.1 mi
  • Bus 66 0.1 mi
  • Bus 8 0.2 mi
  • Bus 65 0.2 mi
  • Bus 70 0.6 mi
  • Bus 37 0.7 mi
  • Bus 125 0.8 mi
  • Bus 0.8 mi
  • Bus 9 0.8 mi
  • Bus X9 0.8 mi
  • Bus 20 0.8 mi
  • Bus J14 0.9 mi
  • Bus 130 0.9 mi
  • Bus 156 1.0 mi
  • Bus 120 1.0 mi
  • Union Pacific North 1.0 mi
  • Union Pacific Northwest 1.0 mi
  • Union Pacific West 1.0 mi
  • Blue Line 0.2 mi
  • Green Line 0.6 mi
  • Pink Line 0.6 mi
  • Brown Line 0.8 mi
  • Purple Line 0.8 mi
  • Red Line 1.1 mi
  • Orange Line 1.2 mi
  • ZipCar 0.1 mi
  • I 90 West 0.2 mi
  • I 94 West 0.2 mi
  • I 90 East 0.6 mi
  • I 94 East 0.6 mi
  • I 290 West 1.3 mi
  • I 290 East 1.3 mi
  • I 55 South 2.7 mi
  • I 55 North 2.7 mi
grid
Register to see 0 more properties